SUPREME LIVINGING IN HISTORIC JIM THORPE! Set a NEW STANDARD OF LIVING in this WONDERFUL BRICK RANCH nestled on a 1.5 acre lot in a residential neighborhood and walking distance to the LB Morris School. Large family room with a brick fireplace, exquisite kitchen, formal dining room, office, 3 bedrooms with each one having it's very own large full Bathroom. Closets galore and plenty of storage. You must see the wood working in this home to appreciate everything this home has to offer. Next the Full Finished Daylight Lower Level offers a Full Kitchen, Full Bath, A Bar and Large living area and Fireplace. Don't delay, call today for your appointment to see this home that will not last long.
Sold for $600,000
$600,000
301 W 10th St, Jim Thorpe, PA 18229
3beds
5,865sqft
Single Family Residence
Built in 1993
1.5 Acres Lot
$673,500 Zestimate®
$102/sqft
$3,840 Estimated rent
Home value
$673,500
$620,000 - $741,000
$3,840/mo
Zestimate® history
Owner options
List your home for rent
$3,840/mo
Rent Zestimate®
Find your next renter with Zillow Rental Manager. Plus, with online applications, you can quickly screen prospective tenants – for free.
$3,840/mo
Rent Zestimate®
Refinance and save
$4,102/mo
Est. payment
Refinancing to a lower rate could help reduce your monthly payments and save thousands over the life of the loan.
$4,102/mo
Est. payment
Explore your selling options
Work with a Zillow partner agent
Leverage their expertise and Zillow's premium Showcase listings to get your home seen by more buyers.
Get startedList with your own agent
Get your home in front of millions of buyers by listing it on Zillow.
Learn how to do itSell it yourself
Take full control of how buyers see your home on Zillow by listing For Sale by Owner (FSBO).
List your homeWhat's special
Full finished daylightHistoric jim thorpeResidential neighborhoodLarge family roomFull kitchenBrick fireplaceExquisite kitchen
Zillow last checked:
Listing updated:
Listed by:
Mary Enck 570-722-8000,
Mary Enck Realty Inc
Bought with:
Lisa M Wright, RS214123L
Berkshire Hathaway HomeServices Fox & Roach Realtors - Bethlehem
Source: PMAR,MLS#: PM-111721
Facts & features
Interior
Bedrooms & bathrooms
- Bedrooms: 3
- Bathrooms: 5
- Full bathrooms: 4
- 1/2 bathrooms: 1
Primary bedroom
- Description: walk-in closet 6.2x13.11
- Level: First
- Area: 387.66
- Dimensions: 18.2 x 21.3
Bedroom 2
- Level: First
- Area: 159.33
- Dimensions: 14.1 x 11.3
Bedroom 3
- Description: walk-in closet 5.3x7.5
- Level: First
- Area: 187.44
- Dimensions: 14.2 x 13.2
Primary bathroom
- Level: First
- Area: 106.5
- Dimensions: 14.2 x 7.5
Bathroom 2
- Description: powder room
- Level: First
- Area: 47.2
- Dimensions: 8 x 5.9
Bathroom 3
- Description: In bedroom 2
- Level: First
- Area: 49.56
- Dimensions: 8.4 x 5.9
Bathroom 4
- Description: In bedroom 3
- Level: First
- Area: 64.5
- Dimensions: 8.6 x 7.5
Bathroom 5
- Level: Basement
- Area: 40.26
- Dimensions: 6.1 x 6.6
Dining room
- Level: First
- Area: 303.98
- Dimensions: 14.4 x 21.11
Family room
- Level: First
- Area: 288.6
- Dimensions: 15.11 x 19.1
Other
- Level: First
- Area: 91.8
- Dimensions: 5.1 x 18
Kitchen
- Level: First
- Area: 299.87
- Dimensions: 15.7 x 19.1
Kitchen
- Description: 2nd kitchen
- Level: Basement
- Area: 162
- Dimensions: 13.5 x 12
Laundry
- Level: First
- Area: 124.8
- Dimensions: 7.8 x 16
Living room
- Level: First
- Area: 371.36
- Dimensions: 21.1 x 17.6
Office
- Level: First
- Area: 169.12
- Dimensions: 12.9 x 13.11
Other
- Description: Breakfast Area
- Level: First
- Area: 145.41
- Dimensions: 13.1 x 11.1
Other
- Description: Sunroom
- Level: First
- Area: 307.44
- Dimensions: 50.4 x 6.1
Other
- Description: Recreation room with Wet Bar 7.5x12.4
- Level: Basement
- Area: 1011.7
- Dimensions: 30.11 x 33.6
Other
- Description: Storage Room
- Level: Basement
- Area: 156
- Dimensions: 12 x 13
Other
- Description: Mechanical Room
- Level: Basement
- Area: 169.2
- Dimensions: 12 x 14.1
Other
- Description: Storage
- Level: Basement
- Area: 319.44
- Dimensions: 48.4 x 6.6
Heating
- Geothermal
Cooling
- Central Air
Appliances
- Included: Electric Range, Refrigerator, Water Heater, Dishwasher, Microwave, Washer, Dryer
- Laundry: Electric Dryer Hookup, Washer Hookup
Features
- Pantry, Kitchen Island, Second Kitchen, Bar, Wet Bar, Granite Counters, Walk-In Closet(s), Storage, Other
- Flooring: Carpet, Tile
- Windows: Drapes
- Basement: Full,Daylight,Finished,Heated
- Has fireplace: Yes
- Fireplace features: Brick
- Common walls with other units/homes: No Common Walls
Interior area
- Total structure area: 5,865
- Total interior livable area: 5,865 sqft
- Finished area above ground: 3,620
- Finished area below ground: 2,245
Property
Parking
- Total spaces: 3
- Parking features: Garage - Attached
- Attached garage spaces: 3
Features
- Stories: 1
- Patio & porch: Patio, Porch, Deck, Covered
Lot
- Size: 1.5 Acres
- Features: Level, Sloped, Cleared, Wooded
Details
- Parcel number: 82J16A1
- Zoning description: Residential
Construction
Type & style
- Home type: SingleFamily
- Architectural style: Ranch
- Property subtype: Single Family Residence
Materials
- Brick
- Foundation: Slab
- Roof: Asphalt,Fiberglass
Condition
- Year built: 1993
Utilities & green energy
- Sewer: Public Sewer
- Water: Public
Community & HOA
Community
- Subdivision: None
HOA
- Has HOA: No
Location
- Region: Jim Thorpe
Financial & listing details
- Price per square foot: $102/sqft
- Tax assessed value: $272,300
- Annual tax amount: $10,208
- Date on market: 12/27/2023
- Listing terms: Cash,Conventional
- Road surface type: Paved
Price history
| Date | Event | Price |
|---|---|---|
| 5/29/2024 | Sold | $600,000-0.8%$102/sqft |
Source: PMAR #PM-111721 Report a problem | ||
| 12/27/2023 | Listed for sale | $605,000$103/sqft |
Source: PMAR #PM-111721 Report a problem | ||
Public tax history
| Year | Property taxes | Tax assessment |
|---|---|---|
| 2026 | $11,565 +7% | $136,150 |
| 2025 | $10,806 +3.9% | $136,150 |
| 2024 | $10,398 +1.9% | $136,150 |
| 2023 | $10,209 +1.6% | $136,150 |
| 2022 | $10,045 | $136,150 |
| 2021 | $10,045 +3.6% | $136,150 |
| 2020 | $9,697 +13.6% | $136,150 |
| 2019 | $8,539 | $136,150 |
| 2018 | -- | $136,150 |
| 2017 | $9 | $136,150 |
| 2016 | -- | $136,150 |
| 2015 | -- | $136,150 |
| 2014 | -- | $136,150 |
| 2013 | -- | $136,150 |
| 2012 | -- | $136,150 |
| 2011 | -- | $136,150 |
| 2010 | -- | $136,150 |
| 2009 | -- | $136,150 |
| 2008 | -- | $136,150 |
| 2007 | $809 | $136,150 |
| 2006 | -- | $136,150 |
| 2005 | -- | $136,150 |
| 2004 | -- | $136,150 |
| 2003 | -- | $136,150 |
| 2002 | -- | $136,150 |
| 2000 | -- | $136,150 |
Find assessor info on the county website
Neighborhood: 18229
Nearby homes
- $401,0003 bd1 ba1.7k sqft299 W 10th St, Jim Thorpe, PA 18229Off Market
- $589,6004 bd3 ba3.5k sqft297 W 10th St, Jim Thorpe, PA 18229Off Market
- $235,5005 bd3 ba1.3k sqft411 W 10th St, Jim Thorpe, PA 18229Sold
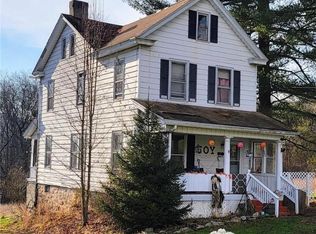
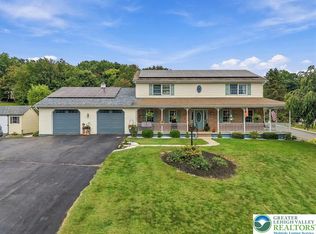
- $549,9004 bd4 ba3k sqft322 W 10th St, Jim Thorpe, PA 18229For Sale
- $325,2003 bd1 ba1.3k sqft295 W 10th St, Jim Thorpe, PA 18229Off Market
- $450,8003 bd1 ba1k sqft320 W 10th St, Jim Thorpe, PA 18229Sold
- $388,3003 bd2 ba1.9k sqft289 W 10th St, Jim Thorpe, PA 18229Off Market
- $393,4002 bd2 ba1.8k sqft2 Alpine Ln, Jim Thorpe, PA 18229Off Market
Nearby schools
GreatSchools rating
- 4/10L B Morris El SchoolGrades: PK-8Distance: 0.2 mi
- 5/10Jim Thorpe Area Senior High SchoolGrades: 9-12Distance: 0.6 mi
Get a cash offer in 3 minutes
Find out how much your home could sell for in as little as 3 minutes with a no-obligation cash offer.
Estimated market value
$673,500
Get a cash offer in 3 minutes
Find out how much your home could sell for in as little as 3 minutes with a no-obligation cash offer.
Estimated market value
$673,500
- Pennsylvania
- Carbon County
- Jim Thorpe
- 18229
- 301 W 10th St
