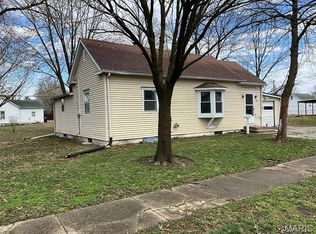
This well-maintained home offers comfortable single-level living with 2 bedrooms and the potential for a 3rd—simply reinstall a closet in the additional room with built-ins to easily convert it back. The layout features a generously sized dining room and an inviting kitchen, ideal for everyday living and entertaining.
A standout feature is the year-round sunroom that fills with natural light and provides a seamless transition to the backyard. Recently upgraded with a mini split system, it ensures comfort in every season.
Step outside to a truly impressive outdoor space. The fully fenced backyard sits on an extra-large approximately half-acre corner lot, offering privacy, space, and flexibility. Enjoy relaxing or entertaining in the screened-in gazebo, complete with electric service and a ceiling fan for added comfort during warmer months.
Storage and parking are abundant, with a garage accommodating two vehicles, plus additional sheds and carports for all your needs.
Recent updates provide peace of mind, including a brand-new roof installed within the last year. With its thoughtful improvements, spacious lot, and versatile indoor and outdoor living areas, this home is move-in ready and full of potential.
Pending
Listed by: Cisler & Associates Real Estate • Becky Leach • Contact: 618-623-5111
$152,000
301 W 3rd North St, Mount Olive, IL 62069
2beds
1,691sqft
Single Family Residence
Built in 1950
6,050 Square Feet Lot
$175,000 Zestimate®
$90/sqft
$-- HOA
What's special
Garage accommodating two vehiclesFully fenced backyardAdditional sheds and carportsPrivacy space and flexibilityComfortable single-level livingGenerously sized dining roomInviting kitchen
- 18 days |
- 190 |
- 6 |
Likely to sell faster than
Zillow last checked:
Listing updated:
Listed by:
Becky Leach 618-623-5111,
Cisler & Associates Real Estate
Source: MARIS,MLS#: 26038786
Originating MLS: Southwestern Illinois Board of REALTORS
Facts & features
Interior
Bedrooms & bathrooms
- Bedrooms: 2
- Bathrooms: 1
- Full bathrooms: 1
- Main level bathrooms: 1
- Main level bedrooms: 2
Bedroom
- Features: Floor Covering: Carpeting
- Level: Main
- Area: 135
- Dimensions: 15x9
Bedroom 2
- Features: Floor Covering: Laminate
- Level: Main
- Area: 169
- Dimensions: 13x13
Bathroom
- Features: Floor Covering: Vinyl
- Level: Main
- Area: 90
- Dimensions: 10x9
Dining room
- Features: Floor Covering: Laminate
- Level: Main
- Area: 195
- Dimensions: 13x15
Kitchen
- Features: Floor Covering: Vinyl
- Level: Main
- Area: 169
- Dimensions: 13x13
Laundry
- Features: Floor Covering: Carpeting
- Level: Main
- Area: 108
- Dimensions: 18x6
Living room
- Features: Floor Covering: Laminate
- Level: Main
- Area: 225
- Dimensions: 15x15
Sunroom
- Features: Floor Covering: Carpeting
- Level: Main
- Area: 156
- Dimensions: 12x13
Heating
- Natural Gas
Cooling
- Central Air, Multi Units
Appliances
- Included: Stainless Steel Appliance(s), Dishwasher, Dryer, Free-Standing Electric Range, Refrigerator, Washer, Water Heater
- Laundry: Main Level
Features
- Basement: Partial,Unfinished
- Number of fireplaces: 1
- Fireplace features: Electric, Free Standing
Interior area
- Total structure area: 1,691
- Total interior livable area: 1,691 sqft
- Finished area above ground: 1,691
Property
Parking
- Total spaces: 4
- Parking features: Garage, Carport
- Garage spaces: 2
- Carport spaces: 2
- Covered spaces: 4
Features
- Levels: One
- Fencing: Chain Link
Lot
- Size: 6,050 Square Feet
- Dimensions: 75.5 x 242
- Features: Back Yard, Corner Lot, Front Yard, Landscaped, Level
Details
- Additional structures: Gazebo, Outbuilding, Second Garage, Workshop
- Parcel number: 0200106100
- Special conditions: Standard
Construction
Type & style
- Home type: SingleFamily
- Architectural style: Ranch
- Property subtype: Single Family Residence
Materials
- Vinyl Siding
Condition
- Year built: 1950
Utilities & green energy
- Electric: Ameren
- Sewer: Public Sewer
- Water: Public
- Utilities for property: Electricity Connected, Natural Gas Connected, Sewer Connected, Water Connected
Community & HOA
Community
- Subdivision: G G Arkebauers 2nd Add
HOA
- Has HOA: No
Location
- Region: Mount Olive
Financial & listing details
- Price per square foot: $90/sqft
- Tax assessed value: $55,896
- Date on market: 6/19/2026
- Cumulative days on market: 19 days
- Listing terms: Cash,Conventional,FHA,Trust Deed,VA Loan
- Electric utility on property: Yes
Estimated market value
$175,000
Estimated sales range
Not available
$966/mo
Price history
| Date | Event | Price |
|---|---|---|
| 6/25/2026 | Pending sale | $152,000$90/sqft |
Source: | ||
| 6/19/2026 | Listed for sale | $152,000-10.1%$90/sqft |
Source: | ||
| 1/5/2026 | Sold | $169,000+13.5%$100/sqft |
Source: Public Record Report a problem | ||
| 10/10/2025 | Price change | $148,900-3.9%$88/sqft |
Source: | ||
| 10/7/2025 | Price change | $154,900-1.3%$92/sqft |
Source: | ||
| 10/3/2025 | Price change | $156,900-0.6%$93/sqft |
Source: | ||
| 9/30/2025 | Price change | $157,900-0.6%$93/sqft |
Source: | ||
| 9/26/2025 | Price change | $158,900-0.6%$94/sqft |
Source: | ||
| 9/21/2025 | Listed for sale | $159,900$95/sqft |
Source: | ||
Public tax history
| Year | Property taxes | Tax assessment |
|---|---|---|
| 2024 | -- | $18,632 +25.4% |
| 2023 | $24 -2.6% | $14,858 +7% |
| 2022 | $24 -4.1% | $13,886 +7% |
| 2021 | $25 -1.6% | $12,978 +6% |
| 2020 | $26 | $12,243 |
| 2019 | -- | $12,243 +3% |
| 2018 | $26 -0.8% | $11,886 +5.3% |
| 2017 | $26 -2.8% | $11,288 |
| 2016 | $27 +0.2% | $11,288 |
| 2015 | $27 | $11,288 |
| 2014 | $27 -74.9% | $11,288 -7.9% |
| 2013 | $107 -46% | $12,250 -1% |
| 2012 | $198 +6.4% | $12,374 |
| 2011 | $186 -7.4% | $12,374 |
| 2010 | $201 | $12,374 |
| 2009 | -- | $12,374 |
Find assessor info on the county website
Monthly payment
Est. payment$--/mo
Payment breakdown
Explore the cost of this home by adjusting the details. Changes won't be saved.All calculations are estimates and provided by Zillow, Inc. for informational purposes only. Actual amounts may vary.
HOA fees may include property taxes on listings classified as Co-Ops. Contact the listing agent and/or owner for fee details.
Mortgage interest rates are dependent on a number of factors, including credit score, down payment, and repayment length. Interest rate data provided by Zillow Group Marketplace, Inc. as of 1/1/1970 from various mortgage lenders with which we have lead or other similar arrangements; the Estimated Payment is an average of those rates.
See how much you could borrow to make a competitive offer.
Climate risks
Neighborhood: 62069
Nearby schools
GreatSchools rating
- 6/10Mt Olive Elementary SchoolGrades: PK-8Distance: 0.5 mi
- 10/10Mt Olive High SchoolGrades: 9-12Distance: 0.5 mi
Schools provided by the listing agent
- Elementary: Mount Olive Dist 5
- Middle: Mount Olive Dist 5
- High: Mt Olive Community High School
Source: MARIS. This data may not be complete. We recommend contacting the local school district to confirm school assignments for this home.
A local agent can set up tours, give advice and negotiate with sellers.
- Illinois
- Macoupin County
- Mount Olive
- 62069
- 301 W 3rd North St