Skip main navigation
Off market
Street View
  • $1,522,900

    301 W 53rd St APT 10E, New York, NY 10019

    2beds
    1,039sqft
    Condo
    Built in 1980
    -- sqft lot
    $1,522,900 Zestimate®
    $1,466/sqft
    $7,180 Estimated rent

    Home value

    $1,522,900

    $1.42M - $1.64M

    $7,180/mo

    Zestimate® history
    Loading
    Loading...

    Owner options

    List your home for rent

    $7,180/mo

    Rent Zestimate®

    Find your next renter with Zillow Rental Manager. Plus, with online applications, you can quickly screen prospective tenants – for free.

    Learn more

    $7,180/mo

    Rent Zestimate®

    Refinance and save

    $10,259/mo

    Est. payment

    Refinancing to a lower rate could help reduce your monthly payments and save thousands over the life of the loan.

    See today's rates

    $10,259/mo

    Est. payment

    Explore your selling options

    Work with a Zillow partner agent

    Leverage their expertise and Zillow's premium Showcase listings to get your home seen by more buyers.

    Get started

    List with your own agent

    Get your home in front of millions of buyers by listing it on Zillow.

    Learn how to do it

    Sell it yourself

    Take full control of how buyers see your home on Zillow by listing For Sale by Owner (FSBO).

    List your home

    What's special

    Luxury condominiumSecondary bedroomPet friendly elevator buildingCorner unitBp architectsAmazing roof deck

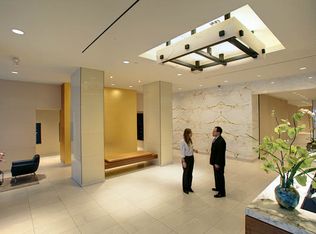
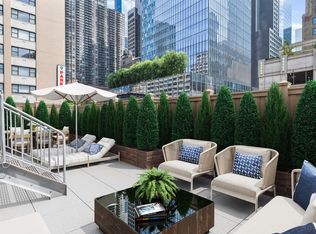
    Fifty Third and Eighth Condominium, Unit 10E is a corner unit with an efficient floorplan. Currently a 2 bedroom 2 bath with a home office/Guest room and can easily be converted to 3 true bedrooms 2 bathrooms. With west and northern exposure it boasts great natural sunlight. The modern open kitchen features a five burner Bertazzoni gas range with a vented hood, Bosch microwave, dishwasher, refrigerator and white quartz countertops with a ton of cabinetry for storage. The open kitchen island is great for entertaining guests and everyone can enjoy being in the expansive living room & dining area. The master bedroom has a row of ample custom designer closets and a large walk in closet with an en-suite master bath. The master bath has white marble tiles with a Carrera marble accent wall and a deep soaking tub. The secondary bathroom features include a deep soaking tub and grey scratch resistant marble tiling and a custom vanity sink. The secondary bedroom is spacious with north facing views. The 3rd room is being used as a home office/ guest room and can easily be converted to a 3rd true bedroom. All rooms have individually controlled hvac heating and cooling units and an in unit washer dryer. 301 West 53rd at Fifty Third and Eighth Ave is a luxury condominium with 24/7 front desk doorman/ concierge and a double height lobby. An abundance of Amenities include, windowed fitness gym, children's playroom, valet services, residents lounge, outdoor courtyard and garden with an amazing roof deck with city views. Bike storage and parking garage. Pet friendly elevator building designed by BP Architects and ASH NYC Designers. Conveniently located a few blocks from Columbus Circle shops, Time Warner Center, Central Park, Broadway Theatre District, MOMA, Lincoln Center, Times Square, Carnegie Hall, , Rockefeller Center, Hudson River Park and many great dining options just minutes away from your residences. Multiple subway options include A, C, E, B, D, F, N, Q, R, W

    This property is off market, which means it's not currently listed for sale or rent on Zillow. This may be different from what's available on other websites or public sources.

    Facts & features

    Interior

    Bedrooms & bathrooms
    • Bedrooms: 2
    • Bathrooms: 2
    • Full bathrooms: 2
    Heating
    • Gas
    Cooling
    • Central
    Appliances
    • Included: Dishwasher, Dryer, Freezer, Garbage disposal, Microwave, Range / Oven, Refrigerator, Washer
    Features
    • Flooring: Hardwood
    • Has fireplace: No
    Interior area
    • Total interior livable area: 1,039 sqft

    Property

    Parking
    • Parking features: Garage - Attached
    Features
    • Exterior features: Brick
    • Has spa: Yes
    • Has view: Yes
    • View description: City
    Lot
    • Size: 0.8 Acres
    Details
    • Parcel number: 010441089

    Construction

    Type & style
    • Home type: Condo
    Condition
    • Year built: 1980

    Community & HOA

    Community
    • Features: Doorman, Fitness Center
    HOA
    • Has HOA: Yes
    • HOA fee: $863 monthly
    Location
    • Region: New York

    Financial & listing details

    • Price per square foot: $1,466/sqft
    • Tax assessed value: $366,881
    • Annual tax amount: $19,732

    Price history

    DateEventPrice
    2/22/2022Sold$1,688,000-3.5%$1,625/sqft
    Source: Public Record Report a problem
    10/22/2021Listed for sale$1,750,000$1,684/sqft
    Source: Douglas Elliman #4494415 Report a problem
    9/30/2021Listing removed--
    Source: Douglas Elliman Report a problem
    9/21/2020Listed for sale$1,750,000-10.7%$1,684/sqft
    Source: Douglas Elliman Report a problem
    1/18/2020Listing removed$1,960,000$1,886/sqft
    Source: Douglas Elliman #3814913 Report a problem
    10/31/2019Price change$1,960,000-1.8%$1,886/sqft
    Source: Douglas Elliman #3814913 Report a problem
    5/30/2019Listed for sale$1,995,000+1.8%$1,920/sqft
    Source: Douglas Elliman #3814913 Report a problem
    11/13/2017Sold$1,960,000+9.1%$1,886/sqft
    Source: Public Record Report a problem
    7/20/2016Sold$1,797,029$1,730/sqft
    Source: Public Record Report a problem

    Public tax history

    YearProperty taxesTax assessment
    2025$19,732 +0%$165,096 +1.7%
    2024$19,723 +2.1%$162,325 +3.8%
    2023$19,318 $156,418 -0.2%
    2022-- $156,789 +5.5%
    2021-- $148,676 -9.7%
    2020-- $164,604 +2.3%
    2019$16,557 -19.5%$160,902 +21.2%
    2018$20,580 -0.1%$132,735 -25.4%
    2017$20,592 +9.9%$177,811 +5.7%
    2016$18,744 $168,143
    Find assessor info on the county website

    Neighborhood: Hell's Kitchen

    Nearby schools

    GreatSchools rating