Fabulously designed and graciously proportioned high-floor corner apartment with spectacular West and North facing views of New York City!
This perfect 2 bedroom, 2 bathroom 1,039-square feet residence at the newly converted Fifty Third and Eighth Condominium is curated for the discerning buyer, who demands luxury and convenience of being in the heart of the city, in one of the most vibrant and sought after neighborhoods in the world.
Enjoy over thirty linear feet of spectacular Hudson River views, breathtaking sunsets and great light all day long pouring from oversized windows.
The large open chef’s kitchen is equipped with linen quartz countertops, white lacquer and polished chrome cabinetry, WOLF gas range, and a sleek Bosch refrigerator and dishwasher. The open kitchen island is great for entertaining guests and everyone can enjoy being in the expansive living room & dining area.
Gracious master bedroom offers serene river views and features a row of elegant custom designer closets with sliding doors and a hidden TV. The en-suite master bath has white marble tiles with a Carrera marble accent wall and a custom-built glass shower.
On the north corner is a second bedroom with amazing city views. The second bathroom features partial Central Park Views, has a deep soaking tub and gray scratch resistant marble tiling and a custom vanity sink.
This residence has a perfect layout, is thoughtfully designed and equipped with motorized window treatments, custom lighting, built-out closets, and Bosch washer and dryer.
A separate oversized storage room is available for purchase.
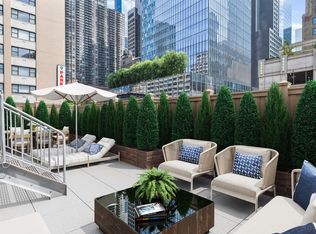
301 West 53rd at Fifty Third and Eighth Ave is a luxury condominium with 24/7 front desk doorman/concierge service and a double height lobby. An abundance of amenities include, windowed fitness center, children’s playroom, valet services, residents lounge, outdoor courtyard and garden with an amazing roof deck with city views. Bike storage and parking garage.
Conveniently located just 5 blocks away from Central Park and Columbus Circle, Lincoln Center, close to Broadway Theatre District, MoMA, Times Square, Carnegie Hall, Rockefeller Center, Hudson River Park, this building provides excellent accessibility to the city’s numerous iconic and cultural destinations.
Sold
$1,850,000
301 W 53rd St APT 24E, New York, NY 10019
2beds
1,039sqft
Condominium
Built in 1979
-- sqft lot
$1,651,200 Zestimate®
$1,781/sqft
$7,114 Estimated rent
Home value
$1,651,200
$1.54M - $1.77M
$7,114/mo
Zestimate® history
Owner options
List your home for rent
$7,114/mo
Rent Zestimate®
Find your next renter with Zillow Rental Manager. Plus, with online applications, you can quickly screen prospective tenants – for free.
$7,114/mo
Rent Zestimate®
Refinance and save
$12,509/mo
Est. payment
Refinancing to a lower rate could help reduce your monthly payments and save thousands over the life of the loan.
$12,509/mo
Est. payment
Explore your selling options
Work with a Zillow partner agent
Leverage their expertise and Zillow's premium Showcase listings to get your home seen by more buyers.
Get startedList with your own agent
Get your home in front of millions of buyers by listing it on Zillow.
Learn how to do itSell it yourself
Take full control of how buyers see your home on Zillow by listing For Sale by Owner (FSBO).
List your homeWhat's special
Zillow last checked:
Listing updated:
Listed by:
Douglas Elliman
Source: StreetEasy,MLS#: S1656865
Facts & features
Interior
Bedrooms & bathrooms
- Bedrooms: 2
- Bathrooms: 2
- Full bathrooms: 2
Rooms
- Room types: Bike Room, Childrens Playroom
Appliances
- Included: Dishwasher, Washer/Dryer
- Laundry: Inside
Features
- Flooring: Hardwood
Interior area
- Total structure area: 1,039
- Total interior livable area: 1,039 sqft
Property
Parking
- Parking features: Garage
- Has garage: Yes
Features
- Has view: Yes
- View description: City, Water
- Has water view: Yes
- Water view: Water
Details
- Parcel number: 010441243
- Special conditions: Resale
Construction
Type & style
- Home type: Condo
- Property subtype: Condominium
Condition
- Year built: 1979
Community & HOA
Community
- Features: Doorman
- Security: Doorman
- Subdivision: Hell's Kitchen
HOA
- Has HOA: Yes
- Amenities included: Laundry, Fitness Center, Elevator(s), Concierge
- Services included: Maintenance
- HOA fee: $1,188 monthly
Location
- Region: New York
Financial & listing details
- Price per square foot: $1,781/sqft
- Tax assessed value: $391,649
- Annual tax amount: $16,536
- Date on market: 4/13/2023
Price history
| Date | Event | Price |
|---|---|---|
| 10/18/2023 | Sold | $1,850,000-7.3%$1,781/sqft |
Source: Public Record Report a problem | ||
| 8/15/2023 | Pending sale | $1,995,000$1,920/sqft |
Source: StreetEasy #22411405 Report a problem | ||
| 4/16/2023 | Listed for sale | $1,995,000-3.1%$1,920/sqft |
Source: StreetEasy #22411405 Report a problem | ||
| 2/3/2016 | Sold | $2,059,277$1,982/sqft |
Source: Public Record Report a problem | ||
Public tax history
| Year | Property taxes | Tax assessment |
|---|---|---|
| 2025 | $21,065 +0% | $176,242 +1.7% |
| 2024 | $21,055 +2.1% | $173,283 +3.8% |
| 2023 | $20,622 | $166,978 -0.2% |
| 2022 | -- | $167,374 +5.5% |
| 2021 | -- | $158,713 -9.7% |
| 2020 | -- | $175,716 +2.3% |
| 2019 | $17,675 -19.5% | $171,765 +21.2% |
| 2018 | $21,969 -0.1% | $141,696 -25.4% |
| 2017 | $21,982 +9.9% | $189,815 +5.8% |
| 2016 | $20,009 | $179,494 |
Find assessor info on the county website
Neighborhood: Hell's Kitchen
Nearby homes
- $1,584,6002 bd2 ba1k sqft301 W 53rd St APT 2F, New York, NY 10019Off Market
- $1,822,900-- bd-- ba1.3k sqft301 W 53rd St APT 2G, New York, NY 10019Off Market

- $1,838,0002 bd3 ba1.3k sqft301 W 53rd St #2IJ, New York, NY 10019Off Market

- $1,572,100-- bd-- ba1k sqft301 W 53rd St APT 2K, New York, NY 10019Off Market

- $1,175,900-- bd-- ba861 sqft301 W 53rd St APT 3C, New York, NY 10019Off Market
- $1,142,300-- bd-- ba789 sqft301 W 53rd St APT 3D, New York, NY 10019Off Market
- $1,394,400-- bd-- ba1k sqft301 W 53rd St APT 3F, New York, NY 10019Off Market
- $944,2001 bd1 ba678 sqft301 W 53rd St APT 3G, New York, NY 10019Off Market
- $942,2001 bd1 ba667 sqft301 W 53rd St APT 3H, New York, NY 10019Off Market
Nearby schools
GreatSchools rating
- 5/10Ps 111 Adolph S OchsGrades: PK-5Distance: 0.3 mi
- 4/10Middle 297Grades: 6-8Distance: 2.6 mi
- 3/10Stephen T Mather Bldg Arts-CraftsmanGrades: 9-12Distance: 0.3 mi
- New York
- New York County
- New York
- 10019
- Manhattan
- Hell's Kitchen
- 301 W 53rd St Apartment 24E
Nearby cities
Nearby neighborhoods
Nearby zip codes
Other New York Topics
