Skip main navigation
Sold for $220,000
  • Zillow Home logoZestimate®
    $220,000

    301 W Central Street, Maxton, NC 28364

    5beds
    3,581sqft
    Single Family Residence
    Built in 1925
    0.41 Acres Lot
    $220,000 Zestimate®
    $61/sqft
    $2,136 Estimated rent

    Home value

    $220,000

    Estimated sales range

    Not available

    $2,136/mo

    Zestimate® history
    Loading
    Loading...

    Owner options

    List your home for rent

    $2,136/mo

    Rent Zestimate®

    Find your next renter with Zillow Rental Manager. Plus, with online applications, you can quickly screen prospective tenants – for free.

    Learn more

    $2,136/mo

    Rent Zestimate®

    Refinance and save

    $1,550/mo

    Est. payment

    Refinancing to a lower rate could help reduce your monthly payments and save thousands over the life of the loan.

    See today's rates

    $1,550/mo

    Est. payment

    Explore your selling options

    Work with a Zillow partner agent

    Leverage their expertise and Zillow's premium Showcase listings to get your home seen by more buyers.

    Get started

    List with your own agent

    Get your home in front of millions of buyers by listing it on Zillow.

    Learn how to do it

    Sell it yourself

    Take full control of how buyers see your home on Zillow by listing For Sale by Owner (FSBO).

    List your home

    What's special

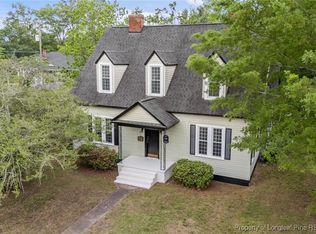
    Step into the McKinnon House, a beautifully restored 1925 historic home recognized by the Maxton Historical Society. This timeless two-story residence blends classic Southern architecture with thoughtful updates, offering 5 bedrooms, 2 full baths, and spacious, light-filled rooms that keep the home's character front and center. Inside, you'll find original built-ins, millwork, tall ceilings, and generous living areas perfect for gatherings or quiet moments alike. The oversized kitchen features abundant storage, room to entertain, and space to personalize with your own style. Each bedroom is comfortably sized, and the layout works well for multigenerational living, with one bedroom on the main level and the other four on the upper level, work-from-home needs, or anyone craving room to spread out. The home sits on a corner lot along historic Central Street, surrounded by other notable properties and just moments from downtown Maxton. With its classic façade, welcoming oversized porch, and preserved architectural details, this property is ideal for buyers who appreciate heritage homes, Southern charm, and the craftsmanship of the early 1900s. Featuring seven fireplaces, front and back staircases, original mantels, and newer windows and flooring, this home blends its century-old charm with a clean, updated, neutral palette that feels effortlessly current. The McKinnon house is the kind of property you don't stumble on every day. This is a home for someone who values heritage architecture, wants to be part of a community with deep roots, and believes old homes should be lived in, loved, and preserved for the next century. Outside this home sits on a flat lot with two out buildings for storage.

    Zillow last checked:

    Listing updated:

    Listed by:

    Kelly S Curran 860-227-9955,

    Nexthome In The Pines

    Bought with:

    A Non Member

    A Non Member

    Source: Hive MLS,MLS#: 100543892MLS LogoOriginating MLS: Mid Carolina Regional MLS

    Facts & features

    Interior

    Bedrooms & bathrooms
    • Bedrooms: 5
    • Bathrooms: 2
    • Full bathrooms: 2
    Rooms
    • Room types: Bedroom 1, Bedroom 2, Bedroom 3, Bedroom 4, Bedroom 5, Living Room, Dining Room, Family Room, Office
    Bedroom 1
    • Level: Main
    • Dimensions: 18.5 x 16.8
    Bedroom 2
    • Level: Second
    • Dimensions: 17 x 15.1
    Bedroom 3
    • Level: Second
    • Dimensions: 15.6 x 15.1
    Bedroom 4
    • Dimensions: 15.8 x 17.7
    Bedroom 5
    • Level: Second
    • Dimensions: 19.6 x 17.7
    Dining room
    • Level: Main
    • Dimensions: 21 x 17.7
    Family room
    • Level: Main
    • Dimensions: 21.6 x 15.1
    Kitchen
    • Level: Main
    • Dimensions: 11.9 x 17
    Living room
    • Level: Main
    • Dimensions: 17.1 x 27.8
    Office
    • Level: Second
    • Dimensions: 9 x 9.9
    Heating
    • Electric, Heat Pump
    Cooling
    • Central Air
    Features
    • Ceiling Fan(s), Walk-in Shower
    • Basement: None
    • Number of fireplaces: 7
    Interior area
    • Total structure area: 3,581
    • Total interior livable area: 3,581 sqft

    Property

    Parking
    • Parking features: Concrete
    Features
    • Levels: Two
    • Stories: 2
    • Patio & porch: Porch
    • Fencing: None
    • View description: None
    • Frontage type: See Remarks
    Lot
    • Size: 0.41 Acres
    • Dimensions: 210 x 120
    Details
    • Parcel number: 330302022
    • Zoning: D10
    • Special conditions: Standard

    Construction

    Type & style
    • Home type: SingleFamily
    • Property subtype: Single Family Residence
    Materials
    • Aluminum Siding, Brick, Wood Frame
    • Foundation: Crawl Space
    • Roof: Shingle
    Condition
    • New construction: No
    • Year built: 1925

    Utilities & green energy

    • Utilities for property: Natural Gas Connected, Water Connected

    Community & HOA

    Community
    • Subdivision: Not In Subdivision
    HOA
    • Has HOA: No
    Location
    • Region: Maxton

    Financial & listing details

    • Price per square foot: $61/sqft
    • Tax assessed value: $100,200
    • Annual tax amount: $1,553
    • Date on market: 12/3/2025
    • Cumulative days on market: 251 days
    • Listing agreement: Exclusive Right To Sell
    • Listing terms: Cash,Conventional,FHA,VA Loan
    • Road surface type: Paved

    Price history

    DateEventPrice
    10/9/2026Sold$220,000-1.8%$61/sqft
    Source: Hive MLS #100543892 Report a problem
    8/11/2026Contingent$224,000$63/sqft
    Source: Hive MLS #100543892 Report a problem
    7/9/2026Price change$224,000-6.3%$63/sqft
    Source: Canopy MLS as distributed by MLS GRID #4327516 Report a problem
    6/4/2026Price change$239,000-4%$67/sqft
    Source: Hive MLS #100543892 Report a problem
    5/21/2026Price change$249,000-10.8%$70/sqft
    Source: Hive MLS #100543892 Report a problem
    5/12/2026Price change$279,000-1.8%$78/sqft
    Source: Hive MLS #100543892 Report a problem
    4/14/2026Price change$284,000-1.7%$79/sqft
    Source: Hive MLS #100543892 Report a problem
    3/24/2026Price change$289,000-1.9%$81/sqft
    Source: Hive MLS #100543892 Report a problem
    3/14/2026Price change$294,500-1.3%$82/sqft
    Source: Canopy MLS as distributed by MLS GRID #4327516 Report a problem
    2/20/2026Price change$298,500-6.4%$83/sqft
    Source: Canopy MLS as distributed by MLS GRID #4327516 Report a problem
    2/6/2026Price change$319,000-1.8%$89/sqft
    Source: Hive MLS #100543892 Report a problem
    1/13/2026Price change$324,900-7.1%$91/sqft
    Source: Hive MLS #100543892 Report a problem
    12/3/2025Listed for sale$349,900$98/sqft
    Source: Hive MLS #100543892 Report a problem

    Public tax history

    YearProperty taxesTax assessment
    2025$832 +10.6%$100,200
    2024$752 +40.8%$100,200 +44.6%
    2023$534 $69,300
    2022$534 $69,300
    2021$534 $69,300
    2020$534 -8.3%$69,300
    2019$582 $69,300 +30.8%
    2018$582 +24.3%$53,000
    2017$468 $53,000
    2016$468 $53,000
    2015$468 $53,000
    Find assessor info on the county website

    Neighborhood: 28364

    Nearby schools

    GreatSchools rating
    Schools provided by the listing agent
    • Elementary: Parkton
    • Middle: Robeson County
    • High: Purnell Swett

    Source: Hive MLS. This data may not be complete. We recommend contacting the local school district to confirm school assignments for this home.

    Get pre-qualified for a loan
    At Zillow Home Loans, we can pre-qualify you in as little as 5 minutes with no impact to your credit score.

    An equal housing lender. NMLS #10287.