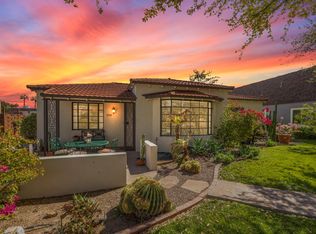
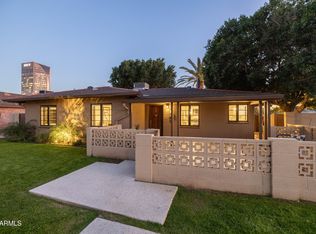
Don't miss this great home on a corner lot facing the park in the heart of Willo! Must-see 1930s single-level ranch with 2,500 SF and a split floor plan. Spacious primary wing features a huge walk-in closet and separate office. Formal living and dining rooms open through French doors to a charming courtyard. Separate breakfast room w/ built in cabinet. Family rooms feature wood ceilings, a gorgeous wood-burning fireplace and sliders to backyard. Original wood floors, doors, wainscoting and scored concrete add tons of character. Renovated kitchen with white cabinetry and stainless appliances; baths feature vintage tile. Rare attached 2-car garage--yes, in Willo! Lush, low-maintenance landscaping and great indoor/outdoor living, just blocks from Central Ave, light rail and restaurants!
Sold for $870,000
Zillow last checked:
Listing updated:
Bought with:
Olivia Guza, SA708786000
Compass
Source: ARMLS,MLS#: 7067651
Price history
| Date | Event | Price |
|---|---|---|
| 10/1/2026 | Sold | $870,000-1.7%$346/sqft |
Source:  ARMLS #7067651 Report a problem ARMLS #7067651 Report a problem | ||
| 8/27/2026 | Pending sale | $885,000$352/sqft |
Source: ARMLS #7067651 Report a problem | ||
| 8/17/2026 | Listed for sale | $885,000+1.1%$352/sqft |
Source: ARMLS #7067651 Report a problem | ||
| 6/30/2026 | Listing removed | $875,000$348/sqft |
Source: ARMLS #6984017 Report a problem | ||
| 6/14/2026 | Price change | $875,000-2.7%$348/sqft |
Source: ARMLS #6984017 Report a problem | ||
| 5/15/2026 | Price change | $899,000-2.8%$358/sqft |
Source: ARMLS #6984017 Report a problem | ||
| 5/2/2026 | Price change | $925,000-2.6%$368/sqft |
Source: ARMLS #6984017 Report a problem | ||
| 3/31/2026 | Price change | $950,000-4.5%$378/sqft |
Source: ARMLS #6984017 Report a problem | ||
| 2/25/2026 | Price change | $995,000-5.2%$396/sqft |
Source: ARMLS #6984017 Report a problem | ||
| 2/13/2026 | Listed for sale | $1,050,000+82.6%$418/sqft |
Source: ARMLS #6984017 Report a problem | ||
| 12/16/2019 | Sold | $575,000-2.5%$229/sqft |
Source: ARMLS #5989261 Report a problem | ||
| 12/4/2019 | Pending sale | $590,000$235/sqft |
Source: HomeSmart #5989261 Report a problem | ||
| 10/30/2019 | Price change | $590,000-5.6%$235/sqft |
Source: HomeSmart #5989261 Report a problem | ||
| 10/9/2019 | Listed for sale | $625,000$249/sqft |
Source: HomeSmart #5989261 Report a problem | ||
Get a cash offer in 3 minutes
Find out how much your home could sell for in as little as 3 minutes with a no-obligation cash offer.
Estimated market value
$869,900
