This 3-bedroom, 1-bath ranch offers 980 finished square feet with a straightforward layout & several practical features. The living room includes a bay window, ceiling fan & wood-burning fireplace. The kitchen has tile flooring, wood cabinetry, tile countertops with backsplash, stainless steel appliances, a 5-burner gas cooktop & a glass French door leading to the backyard. All three bedrooms have hardwood floors, overhead fan/light fixtures & single-door closets, with the primary bedroom offering a little more space. The full bath is located off the hallway & features a walk-in shower with tile surround. A laundry closet in the kitchen provides flexibility for either a stacked washer/dryer or side-by-side setup. Pull-down attic access is also located in the hallway. The backyard has fencing with gates on both sides, including an oversized gate providing vehicle access to the detached 2-car garage. The garage includes a workshop area with power & lighting, a wood-burning heater & a side pedestrian door. An additional storage shed provides space for lawn equipment. The backyard also features mature trees, raised garden boxes, a fire pit area, outdoor water spigots & power. Additional features include a new roof, detached 2-car garage, front deck & wood-burning fireplace. A simple home with a functional layout & useful garage and outdoor space.
Pending
$239,950
301 W Jerald St, Henrico, VA 23075
3beds
980sqft
Single Family Residence
Built in 1974
0.46 Acres Lot
$239,100 Zestimate®
$245/sqft
$-- HOA
What's special
Wood-burning fireplaceBedrooms have hardwood floorsRaised garden boxesTile countertops with backsplashFire pit areaKitchen has tile flooringNew roof
- 9 days
- 354
- 53
Likely to sell faster than
Zillow last checked:
Listing updated:
Listed by:
James Strum (804)432-3408,
Long & Foster REALTORS 804-288-8888
Source: CVRMLS,MLS#: 2625101 Originating MLS: Central Virginia Regional MLS
Originating MLS: Central Virginia Regional MLSFacts & features
Interior
Bedrooms & bathrooms
- Bedrooms: 3
- Bathrooms: 1
- Full bathrooms: 1
Other
- Description: Shower
- Level: First
Heating
- Hot Water, Propane, Radiant
Cooling
- Window Unit(s)
Appliances
- Included: Dishwasher, Gas Cooking, Gas Water Heater, Microwave, Range Hood, Stove, Tankless Water Heater
- Laundry: Washer Hookup, Dryer Hookup
Features
- Bedroom on Main Level, Breakfast Area, Bay Window, Ceiling Fan(s), Dining Area, Eat-in Kitchen, Fireplace, Main Level Primary, Tile Countertop, Tile Counters, Window Treatments
- Flooring: Tile, Wood
- Doors: Storm Door(s)
- Windows: Thermal Windows, Window Treatments
- Basement: Crawl Space
- Attic: Pull Down Stairs
- Number of fireplaces: 1
- Fireplace features: Masonry, Wood Burning
Interior area
- Total interior livable area: 980 sqft
- Finished area above ground: 980
- Finished area below ground: 0
Property
Parking
- Total spaces: 2
- Parking features: Driveway, Detached, Garage, Oversized, Two Spaces, Unpaved, Workshop in Garage
- Garage spaces: 2
- Has uncovered spaces: Yes
Features
- Levels: One
- Stories: 1
- Patio & porch: Front Porch, Deck
- Exterior features: Deck, Lighting, Storage, Shed, Unpaved Driveway
- Pool features: None
- Fencing: Chain Link,Fenced
Lot
- Size: 0.46 Acres
- Features: Level
- Topography: Level
Details
- Additional structures: Shed(s)
- Parcel number: 8207233764
- Zoning description: R4
Construction
Type & style
- Home type: SingleFamily
- Architectural style: Ranch
- Property subtype: Single Family Residence
Materials
- Aluminum Siding, Frame
- Roof: Shingle
Condition
- Resale
- New construction: No
- Year built: 1974
Utilities & green energy
- Sewer: Public Sewer
- Water: Public
Community & HOA
Community
- Subdivision: Highland Springs
Location
- Region: Henrico
Financial & listing details
- Price per square foot: $245/sqft
- Tax assessed value: $248,300
- Annual tax amount: $2,085
- Date on market: 9/14/2026
- Ownership: Individuals
- Ownership type: Sole Proprietor
Estimated market value
$239,100
$227,000 - $251,000
$1,732/mo
Price history
| Date | Event | Price |
|---|---|---|
| 9/20/2026 | Pending sale | $239,950$245/sqft |
Source:  CVRMLS #2625101 Report a problem CVRMLS #2625101 Report a problem | ||
| 9/15/2026 | Listed for sale | $239,950+16.5%$245/sqft |
Source: CVRMLS #2625101 Report a problem | ||
| 11/18/2021 | Sold | $206,000-1.9%$210/sqft |
Source: CVRMLS #2128953 Report a problem | ||
| 10/11/2021 | Pending sale | $209,900$214/sqft |
Source: CVRMLS #2128953 Report a problem | ||
| 9/29/2021 | Listed for sale | $209,900+112%$214/sqft |
Source: CVRMLS #2128953 Report a problem | ||
| 3/19/2008 | Sold | $99,000+10%$101/sqft |
Source: Public Record Report a problem | ||
| 5/3/2004 | Sold | $90,000$92/sqft |
Source: Public Record Report a problem | ||
Public tax history
| Year | Property taxes | Tax assessment |
|---|---|---|
| 2025 | $2,022 +8.4% | $240,700 +11% |
| 2024 | $1,865 +3.3% | $216,900 +3.3% |
| 2023 | $1,805 +18.3% | $209,900 +18.3% |
| 2022 | $1,527 +22.6% | $177,500 +25.4% |
| 2021 | $1,245 +15.9% | $141,500 +8.1% |
| 2020 | $1,075 +4.6% | $130,900 +7.2% |
| 2019 | $1,027 | $122,100 +4.6% |
| 2018 | $1,027 +8.4% | $116,700 +8.4% |
| 2017 | $948 +6.2% | $107,700 +6.2% |
| 2016 | $892 +1.4% | $101,400 +1.4% |
| 2015 | $880 | $100,000 |
| 2014 | $880 | $100,000 -4.2% |
| 2013 | -- | $104,400 -11% |
| 2012 | -- | $117,300 -7.6% |
| 2011 | -- | $126,900 |
| 2010 | -- | $126,900 -4.2% |
| 2009 | -- | $132,400 |
Find assessor info on the county website
Monthly payment
Est. payment
Payment breakdown
Explore the cost of this home by adjusting the details. Changes won't be saved.Climate risks
Neighborhood: 23075
Nearby schools
Schools provided by the listing agent
- Elementary: Highland Springs
- Middle: Fairfield
- High: Highland Springs
Source: CVRMLS. This data may not be complete. We recommend contacting the local school district to confirm school assignments for this home.
Similar homes
- $264,9503 bd2 ba945 sqft110 Raines Ave, Sandston, VA 23150For Sale
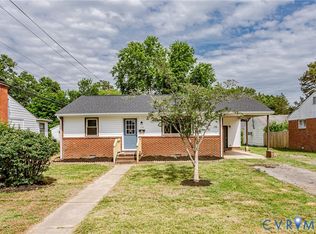 MLS ID #2626069, Issac Abdelmalak, Virginia Capital Realty. CVRMLS
 - $265,0003 bd1 ba982 sqft32 E Gray St, Sandston, VA 23150For Sale
 MLS ID #2620569, Jess Houser, Nest Realty Group. CVRMLS
 - $215,0003 bd1 ba910 sqft1903 N 27th St, Richmond, VA 23223For Sale
 MLS ID #2623444, Nicole Reed, Real Broker LLC. CVRMLS
 - $279,9503 bd1 ba1.1k sqft404 Raines Ave, Sandston, VA 23150For Sale
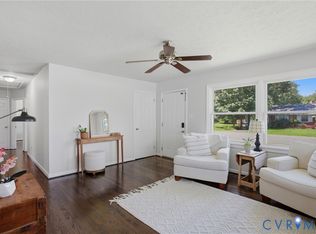 MLS ID #2613669, Neil Hodge, Boyd Realty Group. CVRMLS
