Skip main navigation
Sold
  • Listed by: Keller Williams South Sound
    Bought with: Keller Williams South Sound
    $615,000

    301 W Lake Isabella Loop, Shelton, WA 98584

    3beds
    1,663sqft
    Single Family Residence
    Built in 1956

    1.72 Acres Lot
    $608,900 Zestimate®
    $370/sqft
    $2,840 Estimated rent

    Home value

    $608,900

    $487,000 - $761,000

    $2,840/mo

    Zestimate® history
    Loading
    Loading...

    Owner options

    List your home for rent

    $2,840/mo

    Rent Zestimate®

    Find your next renter with Zillow Rental Manager. Plus, with online applications, you can quickly screen prospective tenants – for free.

    Learn more

    $2,840/mo

    Rent Zestimate®

    Refinance and save

    $3,611/mo

    Est. payment

    Refinancing to a lower rate could help reduce your monthly payments and save thousands over the life of the loan.

    See today's rates

    $3,611/mo

    Est. payment

    Explore your selling options

    Work with a Zillow partner agent

    Leverage their expertise and Zillow's premium Showcase listings to get your home seen by more buyers.

    Get started

    List with your own agent

    Get your home in front of millions of buyers by listing it on Zillow.

    Learn how to do it

    Sell it yourself

    Take full control of how buyers see your home on Zillow by listing For Sale by Owner (FSBO).

    List your home

    What's special

    Fruit treesMassive river rock fireplaceHobbit houseBonus roomHeat pumpLarge deckRaised garden beds
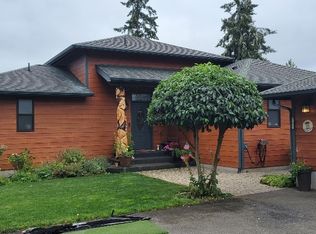

    Hardly a beach cabin! It's a vintage 1956 classic rambler on the north shore of Lake Isabella. Several upgrades (granite, stainless steel, heat pump) over the years. 3 bdrms, 3 bths. Open kitchen/living room w/ massive river rock fireplace. Bonus room could be media room/rec room or whatever you wish. Large attached garage with attic area that has clearance for a lotta stuff. Recently added "Casita" currently is art studio. Could be workshop, sauna or storage for your lake toys. Floating dock for easy lake access with 170 ft shoreline. Large deck, hot tub on the patio at front of the house. Raised garden beds, fruit trees, fig tree, rhubarb, asparagus, grape arbor, etc. and a "hobbit house" compliment the back yard.

    Zillow last checked:

    Listing updated:

    Listed by:

    J. Obendorf,

    Keller Williams South Sound

    Bought with:

    Rachel Platt, 122661

    Keller Williams South Sound

    Source: NWMLS as distributed by MLS GRID,MLS#: 2394551MLS Logo

    Facts & features

    Interior

    Bedrooms & bathrooms
    • Bedrooms: 3
    • Bathrooms: 3
    • 3/4 bathrooms: 3
    • Main level bathrooms: 3
    • Main level bedrooms: 3
    Primary bedroom
    • Level: Main
    Bedroom
    • Level: Main
    Bedroom
    • Level: Main
    Bathroom three quarter
    • Level: Main
    Bathroom three quarter
    • Level: Main
    Bathroom three quarter
    • Level: Main
    Bonus room
    • Level: Main
    Den office
    • Level: Main
    Entry hall
    • Level: Main
    Kitchen with eating space
    • Level: Main
    Living room
    • Level: Main
    Utility room
    • Level: Main
    Heating
    • Fireplace, Fireplace Insert, Forced Air, Heat Pump, Stove/Free Standing, Electric, Wood
    Cooling
    • Heat Pump
    Appliances
    • Included: Dishwasher(s), Dryer(s), Microwave(s), Refrigerator(s), Stove(s)/Range(s), Washer(s), Water Heater: Electric, Water Heater Location: Laundry
    Features
    • Bath Off Primary, Ceiling Fan(s)
    • Flooring: Engineered Hardwood, Vinyl
    • Doors: French Doors
    • Windows: Double Pane/Storm Window
    • Basement: None
    • Number of fireplaces: 1
    • Fireplace features: Wood Burning, Main Level: 1, Fireplace
    Interior area
    • Total structure area: 1,663
    • Total interior livable area: 1,663 sqft

    Property

    Parking
    • Total spaces: 3
    • Parking features: Detached Carport, Driveway, Attached Garage, Off Street, RV Parking
    • Attached garage spaces: 3
    • Has carport: Yes
    Features
    • Levels: One
    • Stories: 1
    • Entry location: Main
    • Patio & porch: Bath Off Primary, Ceiling Fan(s), Double Pane/Storm Window, Fireplace, French Doors, Hot Tub/Spa, Security System, Sprinkler System, Vaulted Ceiling(s), Walk-In Pantry, Water Heater
    • Has spa: Yes
    • Spa features: Indoor
    • Has view: Yes
    • View description: Lake, Territorial
    • Has water view: Yes
    • Water view: Lake
    • Waterfront features: Medium Bank, Lake
    • Frontage length: Waterfront Ft: 170
    Lot
    • Size: 1.72 Acres
    • Dimensions: 72 x 532 x 200 x 558 +/-
    • Features: Paved, Cabana/Gazebo, Deck, Dock, Fenced-Partially, High Speed Internet, Hot Tub/Spa, Outbuildings, Patio, RV Parking, Shop, Sprinkler System
    • Topography: Partial Slope,Steep Slope,Terraces
    • Residential vegetation: Brush, Fruit Trees, Garden Space, Wooded
    Details
    • Parcel number: 320315002014
    • Zoning description: Jurisdiction: County
    • Special conditions: Standard

    Construction

    Type & style
    • Home type: SingleFamily
    • Property subtype: Single Family Residence
    Materials
    • Cement/Concrete, See Remarks, Wood Siding
    • Foundation: Poured Concrete, Slab
    • Roof: Metal
    Condition
    • Good
    • Year built: 1956
    • Major remodel year: 1956

    Utilities & green energy

    • Electric: Company: Mason PUD#3
    • Sewer: Septic Tank, Company: septic
    • Water: Individual Well, Company: private
    • Utilities for property: Hood Canal Communications

    Community & neighborhood

    Security
    • Security features: Security System
    Community
    • Community features: Boat Launch, Park
    Location
    • Region: Shelton
    • Subdivision: Cloquallum

    Other

    Other facts
    • Listing terms: Conventional,USDA Loan,VA Loan
    • Cumulative days on market: 222 days

    Price history

    DateEventPrice
    7/21/2025Sold$615,000+2.7%$370/sqft
    Source: NWMLS as distributed by MLS GRID #2394551 Report a problem
    6/29/2025Pending sale$599,000$360/sqft
    Source: NWMLS as distributed by MLS GRID #2394551 Report a problem
    6/27/2025Listed for sale$599,000+178.6%$360/sqft
    Source: NWMLS as distributed by MLS GRID #2394551 Report a problem
    6/7/2012Sold$215,000-4.4%$129/sqft
    Source: NWMLS as distributed by MLS GRID #312574 Report a problem
    4/27/2012Pending sale$225,000$135/sqft
    Source: Windermere Real Estate/Himlie #312574 Report a problem
    3/14/2012Price change$225,000-22.4%$135/sqft
    Source: Windermere Real Estate/Himlie #312574 Report a problem
    2/16/2012Listed for sale$290,000$174/sqft
    Source: Windermere Real Estate/Himlie #312574 Report a problem

    Public tax history

    YearProperty taxesTax assessment
    2024$5,448 +9.3%$513,065 +26.9%
    2023$4,983 +18.2%$404,415 +9.2%
    2022$4,215 -3.4%$370,175 +23.5%
    2021$4,363 +13.3%$299,795 +12.8%
    2020$3,852 +4.3%$265,715 -21.6%
    2018$3,694 -15.7%$338,750
    2017$4,385 -18.9%$338,750 +6.8%
    2016$5,405 +23.3%$317,235 +6.5%
    2015$4,384 +7.6%$297,955 -15%
    2014$4,076 $350,455 +8.5%
    2013$4,076 $322,880 +19.3%
    2012-- $270,690 -24%
    2011-- $356,260 +75.4%
    2010-- $203,095
    2009-- $203,095

    Find assessor info on the county website

    Neighborhood: 98584

    Nearby schools

    GreatSchools rating
    Schools provided by the listing agent
    • Elementary: Bordeaux Elem
    • Middle: Oakland Bay Jr HS
    • High: Shelton High

    Source: NWMLS as distributed by MLS GRID. This data may not be complete. We recommend contacting the local school district to confirm school assignments for this home.

    Get a cash offer in 3 minutes
    Find out how much your home could sell for in as little as 3 minutes with a no-obligation cash offer.
    Estimated market value
    $608,900
    Get a cash offer in 3 minutes
    Find out how much your home could sell for in as little as 3 minutes with a no-obligation cash offer.
    Estimated market value
    $608,900