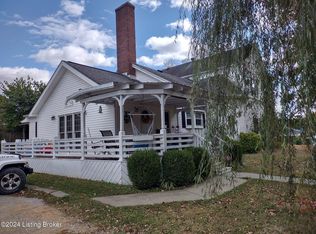
Step into a piece of Leitchfield history waiting for its next chapter. Welcome to 301 W Main St—a 1905 Queen Anne Victorian-inspired 1.5-story home brimming with character, craftsmanship, and opportunity. With 4 bedrooms and over 2,000 sq ft, this property offers the rare chance to restore a timeless classic while building immediate equity. From the moment you arrive, you'll notice the architectural charm—soaring 10' ceilings, oversized windows flooding the home with natural light, original hardwood flooring, and vintage chandeliers and fixtures that echo the home's rich heritage. This is the kind of property that simply cannot be replicated. Even better—much of the heavy lifting is already done. The seller has invested over $50,000 in key improvements since 2023, including: • Upgraded 200-amp electrical service • All-new plumbing from the road to the home • New roof decking and covering • Rinnai on-demand water heater • Chain-link fencing. Outside, enjoy a 0.26-acre corner lot within city limits, complete with a 2-bay attached garage (with openers) and additional storage. The cellar area, where the home's HVAC unit is located, offers flexible use as a storm shelter, root cellar, or utility space. Whether you're an investor, restoration enthusiast, or buyer looking to create a one-of-a-kind showpiece, this home delivers unmatched potential with a head start already in place. Opportunities like this don't come around often—especially with this level of character and infrastructure already completed. Schedule your private showing today and bring this historic beauty back to life before someone else does.
Sold for $110,000
Zillow last checked:
Listing updated:
Bought with:
Ivanna S Yeager
RE/MAX EXECUTIVE GROUP, INC.
Source: RASK,MLS#: RA20261507
Price history
| Date | Event | Price |
|---|---|---|
| 7/29/2026 | Sold | $110,000-14.7%$53/sqft |
Source:  RASK #RA20261507 Report a problem RASK #RA20261507 Report a problem | ||
| 6/24/2026 | Pending sale | $129,000$62/sqft |
Source: RASK #RA20261507 Report a problem | ||
| 5/6/2026 | Price change | $129,000-24.1%$62/sqft |
Source: RASK #RA20261507 Report a problem | ||
| 3/20/2026 | Listed for sale | $169,900+55.9%$82/sqft |
Source: RASK #RA20261507 Report a problem | ||
| 5/15/2023 | Sold | $109,000-15.5%$52/sqft |
Source:  Metro Search Inc. LLC DBA Apex MLS #1629460 Report a problem Metro Search Inc. LLC DBA Apex MLS #1629460 Report a problem | ||
| 4/17/2023 | Pending sale | $129,000$62/sqft |
Source: Metro Search Inc. LLC DBA Apex MLS #1629460 Report a problem | ||
| 3/23/2023 | Price change | $129,000-19.3%$62/sqft |
Source: Metro Search Inc. LLC DBA Apex MLS #1629460 Report a problem | ||
| 3/1/2023 | Price change | $159,900-11.1%$77/sqft |
Source: Metro Search Inc. LLC DBA Apex MLS #1629460 Report a problem | ||
| 1/25/2023 | Listed for sale | $179,900$87/sqft |
Source: Metro Search Inc. LLC DBA Apex MLS #1629460 Report a problem | ||
Sell for more on Zillow
Get a Zillow Showcase℠ listing at no additional cost and you could sell for .
$110,000
2% more
+$2,200
With Zillow Showcase(estimated)
$112,200
