Skip main navigation
Off market
  • $681,900

    301 W Mulberry St, Richmond, VA 23220

    3beds
    1,760sqft
    Townhouse, Single Family Residence
    Built in 1920
    1,703 Square Feet Lot
    $681,900 Zestimate®
    $387/sqft
    $3,081 Estimated rent

    Home value

    $681,900

    $586,000 - $791,000

    $3,081/mo

    Zestimate® history
    Loading
    Loading...

    Owner options

    List your home for rent

    $3,081/mo

    Rent Zestimate®

    Find your next renter with Zillow Rental Manager. Plus, with online applications, you can quickly screen prospective tenants – for free.

    Learn more

    $3,081/mo

    Rent Zestimate®

    Refinance and save

    $4,258/mo

    Est. payment

    Refinancing to a lower rate could help reduce your monthly payments and save thousands over the life of the loan.

    See today's rates

    $4,258/mo

    Est. payment

    Explore your selling options

    Work with a Zillow partner agent

    Leverage their expertise and Zillow's premium Showcase listings to get your home seen by more buyers.

    Get started

    List with your own agent

    Get your home in front of millions of buyers by listing it on Zillow.

    Learn how to do it

    Sell it yourself

    Take full control of how buyers see your home on Zillow by listing For Sale by Owner (FSBO).

    List your home

    What's special

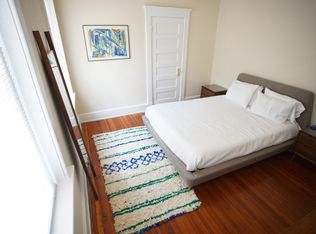
    Carl Jung would call this breathtaking rowhouse the consummate archetype of Fan Living! Its enchanting block is nestled within a 2 minute walk to: Byrd Park, Carytown, Maymont, 'Roastology', 'PBR', the Museums...the list goes on! The delightful front porch provides the ideal perch to enjoy a relaxing spring evening basking in the inimitable vibe of the City. Both comfort and coziness magically coexist in the classic floor plan. And oh what features await! Gleaming wood floors usher you through the home where you'll be enraptured by the exposed brick, showered in natural light from all the exposures granted by its end placement! The kitchen communicates fluently with the dining room, and the feeling generated is the stuff of Homes Magazines! The kitchen is state of the art with granite tops, stainless appliances, & a dash of 'rustic chic' with the brick splash and exposed shelves! The basement provides awesome flex space only limited in use by your imagination! A Primary BR balcony begs for a bottle of Cabernet and your profoundest meditations on the human condition, and the intimate back yard will be the scene of many memories to come! **OH, AND SHOULD I MENTION THE GARAGE??!!!!

    This property is off market, which means it's not currently listed for sale or rent on Zillow. This may be different from what's available on other websites or public sources.

    Zillow last checked:

    Listing updated:

    Listed by:

    Paul Gee,

    Long & Foster REALTORS

    Source: Long & Foster Broker Feed,MLS#: 2314355MLS Logo

    Facts & features

    Interior

    Bedrooms & bathrooms
    • Bedrooms: 3
    • Bathrooms: 3
    • Full bathrooms: 2
    • 1/2 bathrooms: 1
    Heating
    • Electric, HeatPump, Other
    Cooling
    • Electric, Other, WallUnits
    Appliances
    • Included: ElectricWaterHeater
    Features
    • Bookcases, BuiltinFeatures, GraniteCounters, RecessedLighting
    • Flooring: Tile, Wood
    • Basement: PartiallyFinished
    • Number of fireplaces: 1
    Interior area
    • Total structure area: 1,760
    • Total interior livable area: 1,760 sqft

    Property

    Parking
    • Parking features: Detached, Garage, 1.0 Parking Spaces
    • Has garage: Yes
    Features
    • Levels: Two
    • Stories: 2
    • Exterior features: Deck
    Lot
    • Size: 1,703 Square Feet

    Construction

    Type & style
    • Home type: Townhouse
    • Architectural style: RowHouse
    • Property subtype: Townhouse, Single Family Residence
    Materials
    • Brick, Plaster
    • Roof: Rubber
    Condition
    • Year built: 1920

    Utilities & green energy

    • Sewer: PublicSewer

    Community & HOA

    Community
    • Subdivision: None
    Location
    • Region: Richmond

    Financial & listing details

    • Price per square foot: $387/sqft
    • Annual tax amount: $4,068
    • Date on market: 9/29/2023

    Price history

    DateEventPrice
    7/20/2023Sold$590,000$335/sqft
    Source: Long & Foster Broker Feed #2314355_1 Report a problem

    Public tax history

    Tax history is unavailable.

    Neighborhood: The Fan

    Nearby schools

    GreatSchools rating
    Schools provided by the listing agent
    • Elementary: John B. Cary
    • Middle: Albert Hill
    • High: Thomas Jefferson

    Source: Long & Foster Broker Feed. This data may not be complete. We recommend contacting the local school district to confirm school assignments for this home.

    Get a cash offer in 3 minutes
    Find out how much your home could sell for in as little as 3 minutes with a no-obligation cash offer.
    Estimated market value
    $681,900
    Get a cash offer in 3 minutes
    Find out how much your home could sell for in as little as 3 minutes with a no-obligation cash offer.
    Estimated market value
    $681,900