Skip main navigation
Under contract
  • $345,000

    301 W Myrtle St, Littlestown, PA 17340

    3beds
    1,367sqft
    : 
    $2,203/mo
    Get pre-qualified
    Single Family Residence
    Built in 2017
    0.34 Acres Lot
    $-- Zestimate®
    $252/sqft
    $-- HOA

    What's special

    Easy one-level livingSpacious backyardAttached two-car garageStorage shedOpen floor planNatural lightQuality pella windows
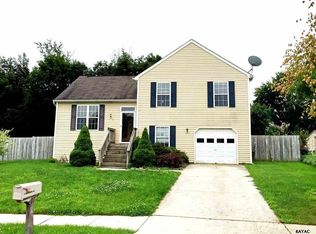
    Built in 2017 and thoughtfully updated, this move-in ready rancher offers easy one-level living in a quiet, established Littlestown neighborhood. The open floor plan features cathedral ceilings with skylights, granite countertops, a gas range, luxury vinyl flooring throughout—no carpet—and quality Pella windows. An Andersen triple window in the breakfast area fills the space with natural light and overlooks the spacious backyard. The split-bedroom layout offers privacy, with a spacious owner's suite on one side and two additional bedrooms plus an updated hall bath on the other. Both bathrooms feature plantation shutters and first-floor laundry adds everyday convenience. Enjoy the large composite deck overlooking a partially fenced, nearly one-third-acre backyard with landscaping, stamped concrete, and decorative stone accents. The attached two-car garage and storage shed provide added storage, while the full unfinished basement offers endless possibilities for future expansion—create a family room, home gym, home office, recreation room, or hobby space. Recent updates include an updated hall bath, water softener, refrigerator, gas stove, washer, dryer, fencing, and exterior landscaping. Conveniently located just minutes from Gettysburg, Hanover, Taneytown, shopping, dining, parks, and major commuter routes. Don't miss this opportunity to make this beautifully maintained home your own!
    27 days
    |
    1,117
    |
    61
    |

    Likely to sell faster than

    Zillow last checked:

    Listing updated:

    Listed by:

    Carolyn A Miller 410-353-9278,

    Cummings & Co. Realtors 4108230033

    Source: Bright MLS,MLS#: PAAD2024708MLS Logo

      Facts & features

      Interior

      Bedrooms & bathrooms
      • Bedrooms: 3
      • Bathrooms: 2
      • Full bathrooms: 2
      • Main level bathrooms: 2
      • Main level bedrooms: 3
      Basement
      • Area: 0
      Heating
      • Forced Air, Natural Gas
      Cooling
      • Central Air, Electric
      Appliances
      • Included: Refrigerator, Microwave, Dishwasher, Oven/Range - Gas, Washer, Dryer, Electric Water Heater
      • Laundry: Main Level
      Features
      • Bathroom - Tub Shower, Ceiling Fan(s), Family Room Off Kitchen, Open Floorplan
      • Basement: Full,Interior Entry,Space For Rooms,Unfinished
      • Has fireplace: No
      Interior area
      • Total structure area: 1,367
      • Total interior livable area: 1,367 sqft
      • Finished area above ground: 1,367
      • Finished area below ground: 0

      Property

      Parking
      • Total spaces: 2
      • Parking features: Garage Faces Front, Garage Door Opener, Inside Entrance, Attached, Driveway, Off Street, On Street
      • Attached garage spaces: 2
      • Has uncovered spaces: Yes
      Accessibility
      • Accessibility features: Accessible Entrance
      Features
      • Levels: One
      • Stories: 1
      • Patio & porch: Deck, Porch
      • Pool features: None
      • Fencing: Partial
      Lot
      • Size: 0.34 Acres
      • Features: Level, Landscaped, Front Yard, Rear Yard
      Details
      • Additional structures: Above Grade, Below Grade
      • Parcel number: 270070015B000
      • Zoning: R
      • Zoning description: Residential
      • Special conditions: Standard

      Construction

      Type & style
      • Home type: SingleFamily
      • Architectural style: Ranch/Rambler
      • Property subtype: Single Family Residence
      Materials
      • Vinyl Siding
      • Foundation: Block, Permanent
      • Roof: Architectural Shingle
      Condition
      • Excellent
      • New construction: No
      • Year built: 2017

      Utilities & green energy

      • Sewer: Public Sewer
      • Water: Public

      Community & HOA

      Community
      • Subdivision: None Available
      HOA
      • Has HOA: No
      Location
      • Region: Littlestown
      • Municipality: LITTLESTOWN BORO

      Financial & listing details

      • Price per square foot: $252/sqft
      • Tax assessed value: $211,000
      • Annual tax amount: $4,955
      • Date on market: 7/24/2026
      • Listing agreement: Exclusive Right To Sell
      • Listing terms: Cash,Conventional,FHA,VA Loan
      • Inclusions: Refrigerator, Dishwasher, Microwave, Range / Oven, Washer / Dryer
      • Exclusions: Blinds In Dining Room (tension-installed); Kitchen Island, Curtains On French Doors (leading To Deck); 2 Sets Of Curtains In Front Bedroom (facing Myrtle Street); All Tension Rods
      • Ownership: Fee Simple

        Estimated market value

        Not available

        Estimated sales range

        Not available

        Not available

        Price history

        DateEventPrice
        8/4/2026Contingent$345,000$252/sqft
        Source: Bright MLS #PAAD2024708 Report a problem
        7/24/2026Listed for sale$345,000+15%$252/sqft
        Source: Bright MLS #PAAD2024708 Report a problem
        9/1/2023Sold$300,000+9.1%$219/sqft
        Source: Bright MLS #PAAD2009524 Report a problem
        7/13/2023Pending sale$275,000$201/sqft
        Source: Bright MLS #PAAD2009524 Report a problem
        7/10/2023Listed for sale$275,000$201/sqft
        Source: Bright MLS #PAAD2009524 Report a problem

        Public tax history

        YearProperty taxesTax assessment
        2025$4,850 +3.1%$211,000
        2024$4,703 +1.8%$211,000
        2023$4,622 +7.5%$211,000 +0.2%
        2022$4,298 -0.9%$210,500 +0.9%
        2021$4,337 +1.2%$208,600
        2020$4,285 +149.1%$208,600
        2019$1,721 +3640.4%$208,600 +787.7%
        2018$46 $23,500
        2017-- $23,500
        2016-- $23,500
        2015-- $23,500
        Find assessor info on the county website

        Monthly payment

        Est. payment

        Payment breakdown

        Explore the cost of this home by adjusting the details. Changes won't be saved.
        All calculations are estimates and provided by Zillow, Inc. for informational purposes only. Actual amounts may vary.
        HOA fees may include property taxes on listings classified as Co-Ops. Contact the listing agent and/or owner for fee details.
        See how much you could borrow to make a competitive offer.

        Climate risks

        Neighborhood: 17340

        Getting around

        43 / 100
        Car-Dependent
        50 / 100
        Bikeable

        Nearby schools

        GreatSchools rating
        Schools provided by the listing agent
        • District: Littlestown Area

        Source: Bright MLS. This data may not be complete. We recommend contacting the local school district to confirm school assignments for this home.

        A local agent can set up tours, give advice and negotiate with sellers.

        A local lender can help you make sure your offer is ready when you are.

        Browse local experts

        Similar homes