Skip main navigation
Off market
  • $475,900

    301 W Roberts St, Richmond, VA 23222

    3beds
    5,100Square Feet
    Detached
    Built in 1916
    5,100 Square Feet Lot
    $475,900 Zestimate®
    $272/sqft
    $1,714 Estimated rent

    Home value

    $475,900

    $443,000 - $509,000

    $1,714/mo

    Zestimate® history
    Loading
    Loading...

    Owner options

    List your home for rent

    $1,714/mo

    Rent Zestimate®

    Find your next renter with Zillow Rental Manager. Plus, with online applications, you can quickly screen prospective tenants – for free.

    Learn more

    $1,714/mo

    Rent Zestimate®

    Refinance and save

    $2,969/mo

    Est. payment

    Refinancing to a lower rate could help reduce your monthly payments and save thousands over the life of the loan.

    See today's rates

    $2,969/mo

    Est. payment

    Explore your selling options

    Work with a Zillow partner agent

    Leverage their expertise and Zillow's premium Showcase listings to get your home seen by more buyers.

    Get started

    List with your own agent

    Get your home in front of millions of buyers by listing it on Zillow.

    Learn how to do it

    Sell it yourself

    Take full control of how buyers see your home on Zillow by listing For Sale by Owner (FSBO).

    List your home

    What's special

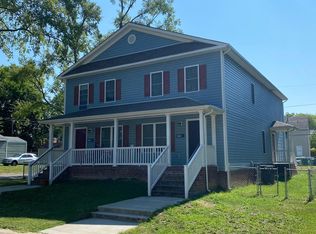
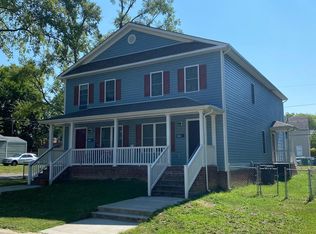
    THE REIMAGINED URBAN FARMHOUSE DELIGHTS IN BARTON HEIGHTS! Masterful Craftsman details embody this exceptional 3 bedroom 3 full bath 2-story on a quiet corner in Barton Heights. Soaring new open design features dramatic 10 ft plus ceilings accented by handsome re-purposed wood beams, highlighting an inviting dining area & new kitchen w/soft-close cabinetry, custom tile backsplash, granite tops, recessed lighting and stainless appliance package w/farmhouse stainless sink. New separate laundry room and full downstairs tile bath are amazing bonuses, as are the gorgeous new oak floors throughout the first floor. Upstairs features a Jack and Jill bath & two cozy bedrooms it serves, and the inspired master bath showcases a custom made barn door, exquisite tile work & new custom glass shower enclosure. All bedrooms come with their own walk-in closets! Updated systems include new 2-zone HVAC, new plumbing & electrical and new architectural dimensional shingle roof. Privacy-fenced back yard & paver patio, with room still for your urban farmhouse garden. A unique renovation w/stunning custom touches, overlooks the proposed dog park and city First Tee golf!

    This property is off market, which means it's not currently listed for sale or rent on Zillow. This may be different from what's available on other websites or public sources.

    Facts & features

    Interior

    Bedrooms & bathrooms
    • Bedrooms: 3
    • Bathrooms: 3
    • Full bathrooms: 3
    • Main level bathrooms: 1
    Heating
    • Heat pump, Electric
    Cooling
    • Central
    Appliances
    • Included: Dishwasher, Microwave, Refrigerator
    • Laundry: Washer Hookup, Dryer Hookup
    Features
    • Ceiling Fan(s), Double Vanity, Recessed Lighting, Walk-In Closet(s), High Ceilings, Beamed Ceilings, Dining Area, Eat-in Kitchen, MBR Bath, Countertops - Granite/Stone
    • Flooring: Hardwood
    • Basement: Crawl Space
    • Attic: Access Panel
    Interior area
    • Structure area source: Per Builder
    • Total interior livable area: 1,748 sqft

    Property

    Parking
    • Parking features: Garage - Detached
    Features
    • Patio & porch: Porch, Front Full, Rear Porch
    • Exterior features: Vinyl
    • Fencing: Fenced, Privacy, Rear Only, Board
    • Has view: Yes
    • View description: City
    • Frontage length: 0.0000
    Lot
    • Size: 5,100 Square Feet
    • Features: Level, Corner Lot, City View, Fenced/Enclosed
    Details
    • Parcel number: N0000402007
    • Zoning: R-5
    • Zoning description: R-5

    Utilities & green energy

    • Sewer: Public Sewer
    • Water: Public Water
    • Utilities for property: Cable Available

    Community & HOA

    Community
    • Security: Smoke Detector(s)
    Location
    • Region: Richmond

    Financial & listing details

    • Price per square foot: $272/sqft
    • Tax assessed value: $365,000
    • Annual tax amount: $4,380

    Price history

    DateEventPrice
    11/15/2019Sold$359,950$206/sqft
    Source: CVRMLS #1924109 Report a problem
    10/9/2019Pending sale$359,950$206/sqft
    Source: Long & Foster REALTORS #1924109 Report a problem
    8/20/2019Price change$359,950-2.5%$206/sqft
    Source: Long & Foster REALTORS #1924109 Report a problem
    7/20/2019Listed for sale$369,000+609.6%$211/sqft
    Source: Long & Foster REALTORS #1924109 Report a problem
    1/17/2019Sold$52,000+62.5%$30/sqft
    Source: Public Record Report a problem
    7/14/1997Sold$32,000$18/sqft
    Source: Public Record Report a problem

    Public tax history

    YearProperty taxesTax assessment
    2025$4,380 +2%$365,000 +2%
    2024$4,296 +6.5%$358,000 +6.5%
    2023$4,032 $336,000
    2022$4,032 +19.6%$336,000 +19.6%
    2021$3,372 +5.2%$281,000 +5.2%
    2020$3,204 +142.7%$267,000 +142.7%
    2019$1,320 +8.9%$110,000 +8.9%
    2018$1,212 +6.3%$101,000 +3.1%
    2017$1,140 $98,000 +2.1%
    2016$1,140 $96,000 +1.1%
    2015$1,140 $95,000
    2014$1,140 $95,000
    2013-- $95,000 -7.8%
    2012-- $103,000 -6.4%
    2011-- $110,000 -6%
    2010-- $117,000 -9.5%
    2009-- $129,300
    2008-- $129,300 +2.8%
    2007-- $125,800 +4.4%
    2006-- $120,500 +38.3%
    2005-- $87,100 +53.6%
    2003-- $56,700 +5%
    2002-- $54,000 +6.1%
    2001$728 $50,900
    Find assessor info on the county website

    Neighborhood: Southern Barton Heights

    Nearby schools

    GreatSchools rating
    Schools provided by the listing agent
    • Elementary: Barack Obama
    • Middle: Henderson
    • High: John Marshall

    Source: The MLS. This data may not be complete. We recommend contacting the local school district to confirm school assignments for this home.