Skip main navigation
Sold for $209,000
  • $209,000

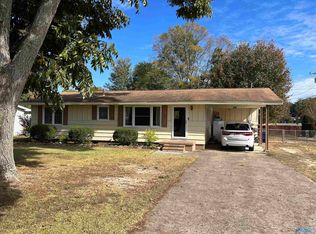
    301 W Sims Ave, Albertville, AL 35950

    4beds
    1,230sqft
    Single Family Residence
    Built in ----
    0.29 Acres Lot
    $219,100 Zestimate®
    $170/sqft
    $1,416 Estimated rent

    Home value

    $219,100

    $208,000 - $230,000

    $1,416/mo

    Zestimate® history
    Loading
    Loading...

    Owner options

    List your home for rent

    $1,416/mo

    Rent Zestimate®

    Find your next renter with Zillow Rental Manager. Plus, with online applications, you can quickly screen prospective tenants – for free.

    Learn more

    $1,416/mo

    Rent Zestimate®

    Refinance and save

    $1,261/mo

    Est. payment

    Refinancing to a lower rate could help reduce your monthly payments and save thousands over the life of the loan.

    See today's rates

    $1,261/mo

    Est. payment

    Explore your selling options

    Work with a Zillow partner agent

    Leverage their expertise and Zillow's premium Showcase listings to get your home seen by more buyers.

    Get started

    List with your own agent

    Get your home in front of millions of buyers by listing it on Zillow.

    Learn how to do it

    Sell it yourself

    Take full control of how buyers see your home on Zillow by listing For Sale by Owner (FSBO).

    List your home

    What's special

    Kitchen islandRecessed lightingAccent wallLvp flooring throughoutMaster suiteBack deck
    Welcome to this adorable, fully remodeled 4BR/2bath home in the heart of Albertville! Spend time with family & friends in the open concept living space! Kitchen features tiled backsplash, kitchen island, & butcher block counter tops. Feature fireplace in living room, accent wall, recessed lighting, and LVP flooring throughout. Master suite boasts his/hers closets, privacy en suite bath, and access to large laundry room. Back deck and privacy fenced back yard round out the homes awesome features!

    Zillow last checked:

    Listing updated:

    Listed by:

    Trenten Hammond 256-841-5982,

    South Towne Realtors, LLC

    Bought with:

    Maximus Brandon, 157893

    Re/Max Guntersville

    Source: ValleyMLS,MLS#: 21849157MLS Logo

    Facts & features

    Interior

    Bedrooms & bathrooms
    • Bedrooms: 4
    • Bathrooms: 2
    • Full bathrooms: 2
    Primary bedroom
    • Features: Ceiling Fan(s), LVP
    • Level: First
    • Area: 120
    • Dimensions: 10 x 12
    Bedroom 2
    • Features: Ceiling Fan(s), LVP Flooring
    • Level: First
    • Area: 110
    • Dimensions: 11 x 10
    Bedroom 3
    • Features: Ceiling Fan(s), LVP
    • Level: First
    • Area: 110
    • Dimensions: 11 x 10
    Bedroom 4
    • Features: Ceiling Fan(s), LVP
    • Level: First
    • Area: 110
    • Dimensions: 11 x 10
    Dining room
    • Features: Recessed Lighting, LVP, Wainscoting
    • Level: First
    • Area: 100
    • Dimensions: 10 x 10
    Kitchen
    • Features: Kitchen Island, Recessed Lighting, LVP
    • Level: First
    • Area: 110
    • Dimensions: 10 x 11
    Living room
    • Features: Ceiling Fan(s), Fireplace, Recessed Lighting, Smooth Ceiling, LVP
    • Level: First
    • Area: 210
    • Dimensions: 14 x 15
    Laundry room
    • Features: LVP
    • Level: First
    • Area: 50
    • Dimensions: 10 x 5
    Heating
    • Central 1
    Cooling
    • Central 1
    Appliances
    • Included: Dishwasher, Range
    Features
    • Basement: Crawl Space
    • Has fireplace: Yes
    • Fireplace features: Electric
    Interior area
    • Total interior livable area: 1,230 sqft

    Property

    Features
    • Levels: One
    • Stories: 1
    Lot
    • Size: 0.29 Acres
    Details
    • Parcel number: 1905152003034.000

    Construction

    Type & style
    • Home type: SingleFamily
    • Architectural style: Ranch
    • Property subtype: Single Family Residence
    Condition
    • New construction: No

    Utilities & green energy

    • Sewer: Public Sewer
    • Water: Public

    Community & neighborhood

    Location
    • Region: Albertville
    • Subdivision: Shady Park

    Price history

    DateEventPrice
    2/15/2024Sold$209,000$170/sqft
    Source: ValleyMLS #21849157 Report a problem
    1/7/2024Pending sale$209,000$170/sqft
    Source: ValleyMLS #21849157 Report a problem
    12/6/2023Listed for sale$209,000+16.1%$170/sqft
    Source: ValleyMLS #21849157 Report a problem
    8/8/2022Sold$180,000-55.2%$146/sqft
    Source: ValleyMLS #1815480 Report a problem
    1/4/2013Sold$401,500$326/sqft
    Source: Agent Provided Report a problem

    Public tax history

    YearProperty taxesTax assessment
    2025$724 +7.4%$16,720 +6.9%
    2024$674 -51.1%$15,640 -47.2%
    2023$1,378 +407.5%$29,640 +324.6%
    2022$272 +9.4%$6,980 +7.7%
    2021$248 +18.1%$6,480 +14.5%
    2020$210 $5,660 +8%
    2017$210 +10.2%$5,240 +5.2%
    2015$191 $4,980
    2014-- $4,980 -5.3%
    2013-- $5,260 +1.5%
    2012-- $5,180 +15.1%
    2011-- $4,500
    2010-- $4,500
    2009-- $4,500 +15.4%
    2004-- $3,900 +14.7%
    2003-- $3,400
    2002$89 +27.4%$3,400 +19.7%
    2001$70 $2,840
    2000$70 $2,840

    Find assessor info on the county website

    Neighborhood: 35950

    Nearby schools

    GreatSchools rating
    Schools provided by the listing agent
    • Elementary: Albertville
    • Middle: Albertville
    • High: Albertville

    Source: ValleyMLS. This data may not be complete. We recommend contacting the local school district to confirm school assignments for this home.

    Get a cash offer in 3 minutes
    Find out how much your home could sell for in as little as 3 minutes with a no-obligation cash offer.
    Estimated market value
    $219,100
    Get a cash offer in 3 minutes
    Find out how much your home could sell for in as little as 3 minutes with a no-obligation cash offer.
    Estimated market value
    $219,100