This charming bungalow offers the perfect blend of classic charm and modern comfort. As you step inside, you're greeted by a spacious enclosed front porch, the ideal spot for your morning coffee or evening relaxation. Inside, enjoy the comfort of your cozy carpeted livingroom or enjoy a wonderful meal in the formal dining area. The open concept allows for entertaining seamlessly and leads the way to a gorgeously renovated kitchen featuring backsplash, newer counters and a 33" cast iron sink. The kitchen, dining and hallway also offer beautiful hardwood flooring. As an excellent option for one floor living, both bedrooms and bathroom are all on one floor. The bathroom has also been tastefully updated for both functionality and elegance. Throughout this lovingly cared for home, you’ll find an abundance of natural light. This practical home offers plenty of storage, found in a full unfinished basement, detached garage or in the attic featuring staired access. There is also a small mudroom off the kitchen, where you will find main-level laundry hookups if you would prefer instead of using the laundry in the basement. From the kitchen, you may also step out to the reach porch, a great place to get fresh air with your morning coffee. But wait there is more! You will appreciate the efficiency of natural gas heating and especially enjoy central air conditioning. Outside, a fenced yard provides a private outdoor oasis, beautiful mature trees and a storage shed. Ample parking is available with an attached one-car garage, private driveway and as a corner lot, plenty of street parking. Buy with confidence - new roof in 2018. This charming home is located in the very convenient area of Elmhurst. It is easily accessible from Boxwood Road or Maryland Avenue, just minutes from Amazon, Banning Park, and a short ride to I-95 for commuting. .
Sold for $260,000
$260,000
301 W Summit Ave, Wilmington, DE 19804
2beds
900sqft
Single Family Residence
Built in 1929
3,485 Square Feet Lot
$263,300 Zestimate®
$289/sqft
$1,950 Estimated rent
Home value
$263,300
$248,000 - $279,000
$1,950/mo
Zestimate® history
Owner options
List your home for rent
$1,950/mo
Rent Zestimate®
Find your next renter with Zillow Rental Manager. Plus, with online applications, you can quickly screen prospective tenants – for free.
$1,950/mo
Rent Zestimate®
Refinance and save
$1,581/mo
Est. payment
Refinancing to a lower rate could help reduce your monthly payments and save thousands over the life of the loan.
$1,581/mo
Est. payment
Explore your selling options
Work with a Zillow partner agent
Leverage their expertise and Zillow's premium Showcase listings to get your home seen by more buyers.
Get startedList with your own agent
Get your home in front of millions of buyers by listing it on Zillow.
Learn how to do itSell it yourself
Take full control of how buyers see your home on Zillow by listing For Sale by Owner (FSBO).
List your homeWhat's special
Formal dining areaCozy carpeted livingroomFenced yardNewer countersSpacious enclosed front porchDetached garageNatural gas heating
Zillow last checked:
Listing updated:
Listed by:
Kathy Blakey 302-383-5424,
Century 21 Gold Key Realty
Bought with:
Bob Blackhurst, RS-0022776
Compass
Source: Bright MLS,MLS#: DENC2050848
Facts & features
Interior
Bedrooms & bathrooms
- Bedrooms: 2
- Bathrooms: 1
- Full bathrooms: 1
- Main level bathrooms: 1
- Main level bedrooms: 2
Rooms
- Room types: Living Room, Dining Room, Bedroom 2, Kitchen, Bedroom 1, Sun/Florida Room, Utility Room, Bathroom 1
Basement
- Description: Percent Finished: 0.0
- Area: 0
Heating
- Forced Air, Natural Gas
Cooling
- Central Air, Electric
Appliances
- Included: Dryer, Refrigerator, Washer, Electric Water Heater
- Laundry: In Basement, Mud Room
Features
- Attic, Dining Area, Open Floorplan, Eat-in Kitchen
- Flooring: Carpet, Hardwood, Wood
- Basement: Full
- Has fireplace: No
Interior area
- Total structure area: 900
- Total interior livable area: 900 sqft
- Finished area above ground: 900
- Finished area below ground: 0
Property
Parking
- Total spaces: 1
- Parking features: Garage Faces Front, Asphalt, Detached
- Garage spaces: 1
- Has uncovered spaces: Yes
Accessibility
- Accessibility features: None
Features
- Levels: One
- Stories: 1
- Patio & porch: Porch
- Exterior features: Sidewalks
- Pool features: Community
- Fencing: Chain Link
Lot
- Size: 3,485 Square Feet
- Dimensions: 50.00 x 80.00
- Features: Corner Lot/Unit
Details
- Additional structures: Above Grade, Below Grade
- Parcel number: 07043.10072
- Zoning: NC5
- Special conditions: Standard
Construction
Type & style
- Home type: SingleFamily
- Architectural style: Bungalow
- Property subtype: Single Family Residence
Materials
- Asbestos, Vinyl Siding
- Foundation: Block
- Roof: Shingle
Condition
- New construction: No
- Year built: 1929
Utilities & green energy
- Electric: Circuit Breakers
- Sewer: Public Sewer
- Water: Public
- Utilities for property: Cable Connected
Community & HOA
Community
- Subdivision: Elmhurst
HOA
- Has HOA: Yes
- HOA fee: $15 annually
Location
- Region: Wilmington
Financial & listing details
- Price per square foot: $289/sqft
- Tax assessed value: $31,400
- Annual tax amount: $1,036
- Date on market: 10/13/2023
- Listing agreement: Exclusive Right To Sell
- Listing terms: FHA,VA Loan,Conventional
- Inclusions: See Attached List Of Inclusions / Exclusions
- Exclusions: See Attached List Of Inclusions / Exclusions
- Ownership: Fee Simple
Price history
| Date | Event | Price |
|---|---|---|
| 12/8/2023 | Sold | $260,000-3%$289/sqft |
Source:  Bright MLS #DENC2050848 Report a problem Bright MLS #DENC2050848 Report a problem | ||
| 10/26/2023 | Pending sale | $268,000$298/sqft |
Source: Bright MLS #DENC2050848 Report a problem | ||
| 10/17/2023 | Price change | $268,000-1.5%$298/sqft |
Source: Bright MLS #DENC2050848 Report a problem | ||
| 10/13/2023 | Listed for sale | $272,000+66.9%$302/sqft |
Source: Bright MLS #DENC2050848 Report a problem | ||
| 7/19/2019 | Sold | $163,000$181/sqft |
Source: Public Record Report a problem | ||
| 5/17/2019 | Pending sale | $163,000$181/sqft |
Source: BHHS Fox & Roach Greenville Home Marketing Center #DENC318094 Report a problem | ||
| 3/27/2019 | Price change | $163,000-2.4%$181/sqft |
Source: BHHS Fox & Roach Greenville Home Marketing Center #DENC318094 Report a problem | ||
| 2/22/2019 | Listed for sale | $167,000-8.7%$186/sqft |
Source: BHHS Fox & Roach Greenville Home Marketing Center #DENC318094 Report a problem | ||
| 6/11/2015 | Listing removed | $1,150$1/sqft |
Source: BHHS Fox & Roach #6588320 Report a problem | ||
| 6/7/2015 | Listed for rent | $1,150$1/sqft |
Source: BHHS Fox & Roach #6588320 Report a problem | ||
| 10/2/2007 | Sold | $183,000+77.7%$203/sqft |
Source: Public Record Report a problem | ||
| 5/1/2002 | Sold | $103,000$114/sqft |
Source: Public Record Report a problem | ||
Public tax history
| Year | Property taxes | Tax assessment |
|---|---|---|
| 2025 | -- | $258,000 +721.7% |
| 2024 | $1,191 +13% | $31,400 |
| 2023 | $1,054 -0.6% | $31,400 |
| 2022 | $1,061 +0.1% | $31,400 |
| 2021 | $1,061 -0.3% | $31,400 |
| 2020 | $1,063 +0.3% | $31,400 |
| 2019 | $1,061 +3.1% | $31,400 |
| 2017 | $1,029 +4.8% | $31,400 |
| 2016 | $982 | $31,400 |
| 2015 | $982 +6.6% | $31,400 |
| 2014 | $921 | $31,400 |
| 2013 | -- | $31,400 |
| 2012 | -- | $31,400 |
| 2011 | -- | $31,400 |
| 2010 | -- | $31,400 |
| 2009 | -- | $31,400 |
| 2008 | -- | $31,400 |
| 2007 | -- | $31,400 |
| 2006 | -- | $31,400 |
| 2005 | -- | $31,400 |
| 2004 | -- | $31,400 |
| 2003 | -- | $31,400 |
| 2002 | -- | $31,400 |
| 2001 | -- | $31,400 |
Find assessor info on the county website
Neighborhood: 19804
Nearby homes
- $242,0003 bd2 ba950 sqft303 W Summit Ave, Wilmington, DE 19804Off Market
- $276,0004 bd2 ba1.4k sqft213 W Summit Ave, Wilmington, DE 19804Off Market
- $273,1003 bd1 ba1.4k sqft300 Mansion Rd, Wilmington, DE 19804Off Market

- $250,0002 bd1 ba925 sqft305 W Summit Ave, Wilmington, DE 19804Sold
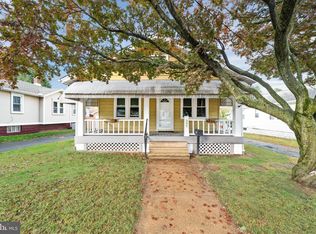
- $310,0003 bd2 ba1.2k sqft300 W Summit Ave, Wilmington, DE 19804Off Market
- $410,0004 bd2 ba2k sqft214 Mansion Rd, Wilmington, DE 19804Sold
- $230,5002 bd1 ba920 sqft211 W Summit Ave, Wilmington, DE 19804Off Market
- $292,0003 bd3 ba1.2k sqft307 W Summit Ave, Wilmington, DE 19804Off Market
Nearby schools
GreatSchools rating
- 3/10Richardson Park Elementary SchoolGrades: K-5Distance: 0.3 mi
- 8/10duPont (H.B.) Middle SchoolGrades: 6-8Distance: 7.2 mi
- 2/10McKean (Thomas) High SchoolGrades: 9-12Distance: 4.4 mi
Schools provided by the listing agent
- Elementary: Richardson Park
- Middle: Stanton
- High: Thomas Mckean
- District: Red Clay Consolidated
Source: Bright MLS. This data may not be complete. We recommend contacting the local school district to confirm school assignments for this home.
Get a cash offer in 3 minutes
Find out how much your home could sell for in as little as 3 minutes with a no-obligation cash offer.
Estimated market value
$263,300
Get a cash offer in 3 minutes
Find out how much your home could sell for in as little as 3 minutes with a no-obligation cash offer.
Estimated market value
$263,300
- Delaware
- New Castle County
- Wilmington
- 19804
- 301 W Summit Ave
Nearby cities
Nearby neighborhoods
Nearby zip codes
Other Wilmington Topics
