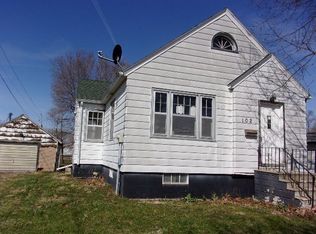
It’s time to share this home’s charm and character with a new family to love it just as much! The first thing you’ll notice is the inviting covered front porch—perfect for relaxing anytime of day. Step inside, and you’ll be greeted by the stunning original woodwork that carries throughout the home. The main floor offers a spacious living room filled with natural light, while French doors open into a versatile office (or flex space) featuring a tray ceiling, built-in lighting, and even a convenient half bath. The kitchen truly feels like the heart of the home, boasting a generous pantry, abundant cabinetry, and an adjoining dining area. Patio doors lead you to a large deck—ideal for summer gatherings and outdoor grilling. 48 hr clause in effect Upstairs, you’ll find three bedrooms, including a large master suite with a walk-in closet, laundry area, and an updated private walk-in shower. Two additional bedrooms with ample closet space share a full bath. A walk-up attic provides even more storage or potential living space. An opportunity to develop. The partly finished lower level adds bonus living space, ready to customize for your needs. Outside, the dream-sized heated garage or shop offers 960 sq. ft. of space, perfect for vehicles, hobbies, or a workshop. Additional updates include newer appliances, furnace (2019), central air (2021), roof, and more. The fenced yard completes the package, offering room to play and relax. Don’t miss the chance to call this beauty your own—schedule a showing today!
Pending
$239,000
301 W Sycamore St, Dunkerton, IA 50626
3beds
1,968sqft
Single Family Residence
Built in 1920
8,276 Square Feet Lot
$235,000 Zestimate®
$121/sqft
$-- HOA
What's special
French doorsOriginal woodworkUpdated private walk-in showerGenerous pantryInviting covered front porchFenced yardLarge deck
- 278 days |
- 4 |
- 0 |
Zillow last checked:
Listing updated:
Listed by:
Betty M Wroe 319-215-5945,
Oakridge Real Estate
Source: Northeast Iowa Regional BOR as distributed by MLS GRID,MLS#: 20254821

Facts & features
Interior
Bedrooms & bathrooms
- Bedrooms: 3
- Bathrooms: 3
- Full bathrooms: 1
- 3/4 bathrooms: 1
- 1/2 bathrooms: 1
Rooms
- Room types: Bonus Room, Master Bedroom w/ Closet, Pantry, Study/Den
Other
- Level: Upper
Other
- Level: Main
Other
- Level: Lower
Heating
- Natural Gas
Cooling
- Ceiling Fan(s), Central Air
Appliances
- Included: Dishwasher, Dryer, Microwave Built In, Free-Standing Range, Refrigerator, Washer, Gas Water Heater, Water Softener, Water Softener Owned
- Laundry: 2nd Floor, Laundry Room
Features
- Ceiling Fan(s), Pantry, Track Lighting
- Flooring: Hardwood
- Basement: Block,Interior Entry,Partially Finished
- Has fireplace: No
- Fireplace features: None
Interior area
- Total interior livable area: 1,968 sqft
- Finished area below ground: 400
Property
Parking
- Total spaces: 3
- Parking features: 3 or More Stalls, Detached Garage, Garage Door Opener, Heated Garage
- Carport spaces: 3
Features
- Patio & porch: Covered
- Exterior features: Balcony
- Fencing: Fenced
Lot
- Size: 8,276 Square Feet
- Dimensions: 60*140
Details
- Parcel number: 901129478011
- Zoning: R-1
- Special conditions: Standard
Construction
Type & style
- Home type: SingleFamily
- Property subtype: Single Family Residence
Materials
- Aluminum Siding
- Roof: Shingle
Condition
- Year built: 1920
Utilities & green energy
- Sewer: Public Sewer
- Water: Public
Community & HOA
Community
- Features: Sidewalks
Location
- Region: Dunkerton
Financial & listing details
- Price per square foot: $121/sqft
- Tax assessed value: $168,140
- Annual tax amount: $2,192
- Date on market: 10/2/2025
- Cumulative days on market: 117 days
- Road surface type: Concrete
Estimated market value
$235,000
$223,000 - $247,000
$1,685/mo
Price history
| Date | Event | Price |
|---|---|---|
| 10/16/2025 | Pending sale | $239,000$121/sqft |
Source: | ||
| 10/2/2025 | Listed for sale | $239,000+22.6%$121/sqft |
Source: | ||
| 4/21/2023 | Sold | $195,000+1.3%$99/sqft |
Source: | ||
| 3/13/2023 | Pending sale | $192,500$98/sqft |
Source: | ||
| 3/9/2023 | Listed for sale | $192,500+337.5%$98/sqft |
Source: | ||
| 9/15/1995 | Sold | $44,000$22/sqft |
Source: Agent Provided Report a problem | ||
Public tax history
| Year | Property taxes | Tax assessment |
|---|---|---|
| 2025 | $2,031 +2.8% | $168,140 +21% |
| 2024 | $1,976 +40.4% | $138,990 +1.4% |
| 2023 | $1,407 +1.5% | $137,040 +61.1% |
| 2022 | $1,387 +0.8% | $85,050 |
| 2021 | $1,375 +2.8% | $85,050 |
| 2020 | $1,338 -1.6% | $85,050 |
| 2019 | $1,360 +2.1% | $85,050 |
| 2018 | $1,332 +0% | $85,050 |
| 2017 | $1,332 +2.3% | $85,050 |
| 2016 | $1,302 | $85,050 |
| 2015 | $1,302 -0.2% | $85,050 |
| 2014 | $1,304 -5.8% | $85,050 |
| 2012 | $1,385 -1.6% | $85,050 |
| 2011 | $1,407 +3.5% | $85,050 -4.8% |
| 2010 | $1,360 +11.2% | $89,350 |
| 2009 | $1,222 +1.7% | $89,350 |
| 2008 | $1,201 +1.7% | $89,350 +7% |
| 2007 | $1,182 -8.4% | $83,500 |
| 2006 | $1,291 -7.8% | $83,500 |
| 2005 | $1,399 +9.8% | $83,500 +11.2% |
| 2003 | $1,275 +0.9% | $75,080 |
| 2002 | $1,264 +10.7% | $75,080 +18% |
| 2001 | $1,142 | $63,630 |
Find assessor info on the county website
Monthly payment
Est. payment$--/mo
Payment breakdown
Explore the cost of this home by adjusting the details. Changes won't be saved.All calculations are estimates and provided by Zillow, Inc. for informational purposes only. Actual amounts may vary.
HOA fees may include property taxes on listings classified as Co-Ops. Contact the listing agent and/or owner for fee details.
Mortgage interest rates are dependent on a number of factors, including credit score, down payment, and repayment length. Interest rate data provided by Zillow Group Marketplace, Inc. as of 1/1/1970 from various mortgage lenders with which we have lead or other similar arrangements; the Estimated Payment is an average of those rates.
See how much you could borrow to make a competitive offer.
Climate risks
Neighborhood: 50626
Nearby schools
GreatSchools rating
- 4/10Dunkerton Elementary SchoolGrades: PK-5Distance: 0.3 mi
- 6/10Dunkerton High SchoolGrades: 6-12Distance: 0.3 mi
Schools provided by the listing agent
- Elementary: Dunkerton
- Middle: Dunkerton
- High: Dunkerton
Source: Northeast Iowa Regional BOR as distributed by MLS GRID. This data may not be complete. We recommend contacting the local school district to confirm school assignments for this home.
A local agent can set up tours, give advice and negotiate with sellers.
- Iowa
- Black Hawk County
- Dunkerton
- 50626
- 301 W Sycamore St