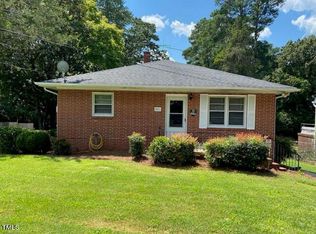
Welcome to this charming Duplex close to downtown Henderson. Rent out one unit for extra income while you settle into the comfort of the other unit. Investors - Amazing opportunity to own Income producing rental property. Extremely well built all brick Duplex with City water and sewer service, Central heating and air conditioning with natural gas. Duplex has full basement for extra storage or potential conversion to Triplex. GREAT OPPORTUNITY to BUY and OWN NOW!
Sold for $205,000
$205,000
301 W Young Ave, Henderson, NC 27536
5beds
2,142sqft
Duplex, Multi Family
Built in 1955
-- sqft lot
$223,500 Zestimate®
$96/sqft
$1,181 Estimated rent
Home value
$223,500
$206,000 - $241,000
$1,181/mo
Zestimate® history
Owner options
List your home for rent
$1,181/mo
Rent Zestimate®
Find your next renter with Zillow Rental Manager. Plus, with online applications, you can quickly screen prospective tenants – for free.
$1,181/mo
Rent Zestimate®
Refinance and save
$1,333/mo
Est. payment
Refinancing to a lower rate could help reduce your monthly payments and save thousands over the life of the loan.
$1,333/mo
Est. payment
Explore your selling options
Work with a Zillow partner agent
Leverage their expertise and Zillow's premium Showcase listings to get your home seen by more buyers.
Get startedList with your own agent
Get your home in front of millions of buyers by listing it on Zillow.
Learn how to do itSell it yourself
Take full control of how buyers see your home on Zillow by listing For Sale by Owner (FSBO).
List your homeWhat's special
Zillow last checked:
Listing updated:
Listed by:
Will Williams 757-478-0337,
Coldwell Banker Advantage Hend
Bought with:
alma Vazquez, 345927
1800 Real Estate Inc.
Source: Doorify MLS,MLS#: 10046829
Facts & features
Interior
Bedrooms & bathrooms
- Bedrooms: 5
- Bathrooms: 2
- Full bathrooms: 2
Heating
- Central, Forced Air, Natural Gas
Cooling
- Central Air, Electric, Separate Meters
Appliances
- Included: Electric Water Heater, Free-Standing Electric Range, Refrigerator
- Laundry: Electric Dryer Hookup, Washer Hookup
Features
- Bathtub/Shower Combination
- Flooring: Hardwood, Vinyl
- Doors: Storm Door(s)
- Windows: Blinds, Screens, Storm Window(s), Wood Frames
- Basement: Bath/Stubbed, Block, Exterior Entry, Full, Interior Entry, Partially Finished, Walk-Out Access
- Common walls with other units/homes: 1 Common Wall, No One Above, No One Below
Interior area
- Total structure area: 2,142
- Total interior livable area: 2,142 sqft
- Finished area above ground: 2,142
- Finished area below ground: 0
Property
Parking
- Total spaces: 5
- Parking features: Additional Parking, Driveway, Lighted, Off Street, On Street
- Uncovered spaces: 5
Features
- Levels: One
- Stories: 1
- Patio & porch: Front Porch, Rear Porch
- Pool features: None
- Spa features: None
- Fencing: Partial
- Has view: Yes
- View description: City, Neighborhood
Lot
- Size: 0.27 Acres
- Features: City Lot, Cleared, Corner Lot, Landscaped
Details
- Parcel number: 0022 09008
- Special conditions: Standard
Construction
Type & style
- Home type: MultiFamily
- Architectural style: Ranch
- Property subtype: Duplex, Multi Family
Materials
- Brick Veneer, Concrete, Frame, Plaster
- Foundation: Concrete, Block, Brick/Mortar
- Roof: Asbestos Shingle
Condition
- New construction: No
- Year built: 1955
Utilities & green energy
- Sewer: Public Sewer
- Water: Public
- Utilities for property: Cable Available, Electricity Available, Electricity Connected, Natural Gas Available, Natural Gas Connected, Sewer Available, Sewer Connected, Water Available, Water Connected
Community & HOA
Community
- Features: Curbs, Street Lights
- Subdivision: To Be Added
Location
- Region: Henderson
Financial & listing details
- Price per square foot: $96/sqft
- Annual tax amount: $3,009
- Date on market: 8/14/2024
- Lease term: Month To Month
- Road surface type: Asphalt
Price history
| Date | Event | Price |
|---|---|---|
| 9/27/2024 | Sold | $205,000-1.6%$96/sqft |
Source:  Doorify MLS #10046829 Report a problem Doorify MLS #10046829 Report a problem | ||
| 8/26/2024 | Pending sale | $208,400$97/sqft |
Source: Doorify MLS #10046829 Report a problem | ||
| 8/14/2024 | Listed for sale | $208,400$97/sqft |
Source: Doorify MLS #10046829 Report a problem | ||
Public tax history
Tax history is unavailable.
Neighborhood: 27536
Nearby homes
- $205,0004 bd2 ba2.4k sqft806 Hargrove St, Henderson, NC 27536Sold
- $--3 bd1 ba1.1k sqft806 Hargrove St #806, Henderson, NC 27536Off Market

- $--2 bd1 ba1k sqft301 W Young Ave #301, Henderson, NC 27536Off Market
- $202,7004 bd2 ba1.9k sqft303 W Young Ave, Henderson, NC 27536Off Market
- $142,8002 bd1 ba1.3k sqft808 Hargrove St, Henderson, NC 27536Off Market
- $169,1004 bd2 ba1.6k sqft305 W Young Ave, Henderson, NC 27536Off Market
- $215,8003 bd1 ba2.3k sqft241 W Young Ave, Henderson, NC 27536Off Market
- $204,2003 bd1 ba1.9k sqft312 W Belle St, Henderson, NC 27536Off Market
Nearby schools
GreatSchools rating
- 7/10E M Rollins Elementary SchoolGrades: PK-5Distance: 0.4 mi
- 3/10Vance County Middle SchoolGrades: 6-8Distance: 2.7 mi
- 1/10Northern Vance High SchoolGrades: 9-12Distance: 2.6 mi
Schools provided by the listing agent
- Elementary: Vance - Rollins Annex
- Middle: Vance - Vance County
- High: Vance - Vance County
Source: Doorify MLS. This data may not be complete. We recommend contacting the local school district to confirm school assignments for this home.


Get pre-qualified for a loan
At Zillow Home Loans, we can pre-qualify you in as little as 5 minutes with no impact to your credit score.An equal housing lender. NMLS #10287.
- North Carolina
- Vance County
- Henderson
- 27536
- 301 W Young Ave
Nearby cities
Nearby zip codes
Other Henderson Topics
