Skip main navigation
Sold for $760,000
  • Listed by: Coldwell Banker Realty • Steven Daly • Contact: 818-618-8336
    Bought with: The Real Estate Club
    $760,000

    301 Wallis St #8, Pasadena, CA 91106

    2beds
    1,225sqft
    Townhouse
    Built in 1979
    0.53 Acres Lot
    $761,100 Zestimate®
    $620/sqft
    $3,744 Estimated rent

    Home value

    $761,100

    $693,000 - $837,000

    $3,744/mo

    Zestimate® history
    Loading
    Loading...

    Owner options

    List your home for rent

    $3,744/mo

    Rent Zestimate®

    Find your next renter with Zillow Rental Manager. Plus, with online applications, you can quickly screen prospective tenants – for free.

    Learn more

    $3,744/mo

    Rent Zestimate®

    Refinance and save

    $5,270/mo

    Est. payment

    Refinancing to a lower rate could help reduce your monthly payments and save thousands over the life of the loan.

    See today's rates

    $5,270/mo

    Est. payment

    Explore your selling options

    Work with a Zillow partner agent

    Leverage their expertise and Zillow's premium Showcase listings to get your home seen by more buyers.

    Get started

    List with your own agent

    Get your home in front of millions of buyers by listing it on Zillow.

    Learn how to do it

    Sell it yourself

    Take full control of how buyers see your home on Zillow by listing For Sale by Owner (FSBO).

    List your home

    What's special

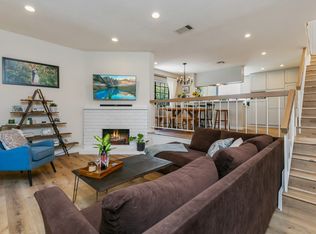
    Cozy fireplaceSpacious primary suiteUpstairs laundry closetFresh paintOpen floor planRemodeled bathroomsLight-filled living space
    Chic End-Unit Townhouse in Coveted Madison Heights! Discover this beautifully updated 2-bedroom, 2.5-bath end-unit townhouse located in Pasadena's highly sought-after Madison Heights neighborhood. With 1,225 square feet of light-filled living space, this home offers the perfect blend of comfort, style, and convenience. The split-level open floor plan creates a dynamic and spacious feel, featuring fresh paint, handsome laminate flooring, and a cozy fireplace--ideal for relaxing evenings or entertaining guests. The living, dining, and kitchen areas flow seamlessly, enhanced by natural light and thoughtful design. Upstairs, the spacious primary suite provides a peaceful retreat, complete with large closets featuring built-in organizers for optimal storage. The second bedroom is generously sized, and both rooms are equipped with ceiling fans for year-round comfort. Skylights in the upstairs hallway and primary bath bathe the space in soft, natural light, adding warmth and elegance. Enjoy the convenience of an upstairs laundry closet with side-by-side washer and dryer, along with tastefully remodeled bathrooms. A recently upgraded HVAC system ensures modern efficiency. Step outside to a large front patio, perfect for morning coffee or weekend lounging. The attached garage offers more than just parking--it includes a dedicated workspace and upgraded electrical, ideal for hobbies, projects, or extra storage. Perfect for first-time buyers or small families, this turnkey townhouse delivers charm, modern upgrades, and a prime location in one of Pasadena's most desirable neighborhoods.

    Zillow last checked:

    Listing updated:

    Listed by:

    Steven Daly DRE #01944930 818-618-8336,

    Coldwell Banker Realty

    Bought with:

    ALEJANDRO LOPEZ, DRE #01858567

    The Real Estate Club

    Source: CRMLS,MLS#: P1-22763MLS LogoOriginating MLS: California Regional MLS (Ventura & Pasadena-Foothills AORs)

    Facts & features

    Interior

    Bedrooms & bathrooms
    • Bedrooms: 2
    • Bathrooms: 3
    • Full bathrooms: 2
    • 1/2 bathrooms: 1
    • Main level bathrooms: 1
    Rooms
    • Room types: Bedroom, Kitchen, Living Room, Primary Bathroom, Primary Bedroom, Dining Room
    Primary bedroom
    • Features: Primary Suite
    Bedroom
    • Features: All Bedrooms Up
    Bathroom
    • Features: Bathtub, Remodeled, Separate Shower, Tub Shower, Upgraded, Walk-In Shower
    Kitchen
    • Features: Granite Counters
    Heating
    • Central
    Cooling
    • Central Air
    Appliances
    • Included: Dishwasher, Gas Cooktop, Gas Oven, Refrigerator, Range Hood, Dryer, Washer
    • Laundry: Laundry Closet, Upper Level
    Features
    • Breakfast Bar, Ceiling Fan(s), Cathedral Ceiling(s), Separate/Formal Dining Room, Granite Counters, High Ceilings, Open Floorplan, All Bedrooms Up, Primary Suite
    • Flooring: Laminate, Tile
    • Doors: Sliding Doors
    • Windows: Double Pane Windows, Garden Window(s), Skylight(s)
    • Has fireplace: Yes
    • Fireplace features: Gas Starter, Living Room
    • Common walls with other units/homes: 1 Common Wall,End Unit,No One Above,No One Below
    Interior area
    • Total interior livable area: 1,225 sqft

    Property

    Parking
    • Total spaces: 2
    • Parking features: Door-Single, Garage, Garage Faces Rear, Side By Side
    • Attached garage spaces: 2
    Features
    • Levels: Multi/Split
    • Entry location: Main Floor
    • Patio & porch: Concrete, Front Porch, Open, Patio
    • Pool features: None
    • Spa features: None
    • Fencing: None
    • Has view: Yes
    • View description: None
    • Park: Allendale Park
    Lot
    • Size: 0.53 Acres
    • Features: Landscaped, Near Park
    Details
    • Parcel number: 5324004044
    • Special conditions: Standard

    Construction

    Type & style
    • Home type: Townhouse
    • Architectural style: Contemporary
    • Property subtype: Townhouse
    • Attached to another structure: Yes
    Materials
    • Drywall
    • Roof: Common Roof
    Condition
    • Updated/Remodeled
    • New construction: No
    • Year built: 1979

    Utilities & green energy

    • Sewer: Public Sewer
    • Water: Public
    • Utilities for property: Sewer Connected, Water Connected

    Community & HOA

    Community
    • Features: Suburban, Sidewalks, Park
    • Security: Carbon Monoxide Detector(s), Smoke Detector(s)
    HOA
    • Has HOA: Yes
    • Amenities included: Maintenance Grounds, Insurance, Management, Pet Restrictions, Pets Allowed, Trash, Water
    • Services included: Earthquake Insurance
    • HOA fee: $460 monthly
    • HOA name: The Knowleton
    • HOA phone: 323-373-3182
    Location
    • Region: Pasadena

    Financial & listing details

    • Price per square foot: $620/sqft
    • Date on market: 6/15/2025
    • Cumulative days on market: 35 days
    • Listing terms: Cash,Cash to New Loan
    • Inclusions: Refrigerator, stove, washer and dryer., workbench in garage, garage storage unit.
    • Road surface type: Paved

    Price history

    DateEventPrice
    8/26/2025Sold$760,000-1.2%$620/sqft
    Source: CRMLS #P1-22763 Report a problem
    8/16/2025Pending sale$769,000$628/sqft
    Source: CRMLS #P1-22763 Report a problem
    7/28/2025Contingent$769,000$628/sqft
    Source: CRMLS #P1-22763 Report a problem
    7/16/2025Price change$769,000-3.9%$628/sqft
    Source: CRMLS #P1-22763 Report a problem
    6/16/2025Listed for sale$799,888+35.8%$653/sqft
    Source: CRMLS #P1-22763 Report a problem
    9/20/2019Sold$589,000$481/sqft
    Source: Agent Provided Report a problem

    Public tax history

    Tax history is unavailable.

    Neighborhood: South

    Nearby schools

    GreatSchools rating
    Get a cash offer in 3 minutes
    Find out how much your home could sell for in as little as 3 minutes with a no-obligation cash offer.
    Estimated market value
    $761,100
    Get a cash offer in 3 minutes
    Find out how much your home could sell for in as little as 3 minutes with a no-obligation cash offer.
    Estimated market value
    $761,100