Skip main navigation
Sold for $299,900
  • $299,900

    301 Ware St, Mason, MI 48854

    3beds
    2,694sqft
    Single Family Residence
    Built in 2009
    8,712 Square Feet Lot
    $300,200 Zestimate®
    $111/sqft
    $2,860 Estimated rent

    Home value

    $300,200

    $285,000 - $315,000

    $2,860/mo

    Zestimate® history
    Loading
    Loading...

    Owner options

    List your home for rent

    $2,860/mo

    Rent Zestimate®

    Find your next renter with Zillow Rental Manager. Plus, with online applications, you can quickly screen prospective tenants – for free.

    Learn more

    $2,860/mo

    Rent Zestimate®

    Refinance and save

    $2,292/mo

    Est. payment

    Refinancing to a lower rate could help reduce your monthly payments and save thousands over the life of the loan.

    See today's rates

    $2,292/mo

    Est. payment

    Explore your selling options

    Work with a Zillow partner agent

    Leverage their expertise and Zillow's premium Showcase listings to get your home seen by more buyers.

    Get started

    List with your own agent

    Get your home in front of millions of buyers by listing it on Zillow.

    Learn how to do it

    Sell it yourself

    Take full control of how buyers see your home on Zillow by listing For Sale by Owner (FSBO).

    List your home

    What's special

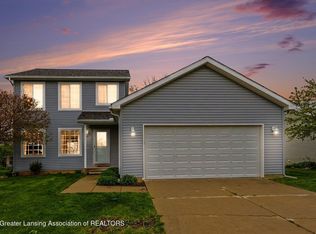
    Welcome home to this beautifully maintained ranch in the highly desirable Summerwood neighborhood, located within the coveted Mason School District! Offering 3 bedrooms and 2 full bathrooms, this inviting home features an open-concept layout designed for comfortable everyday living and effortless entertaining. The spacious living room is anchored by a cozy gas fireplace and flows seamlessly into the well-appointed kitchen, complete with granite countertops, a peninsula with seating, a pantry, and newer appliances. The adjacent dining area has a sliding glass door that leads to a large deck overlooking the fully fenced backyard—perfect for entertaining, relaxing, or enjoying the outdoors. The generous primary suite offers a private retreat with a walk-in closet and an en suite bathroom, while two additional bedrooms provide flexibility for family, guests, or a home office. Convenient first-floor laundry adds to the home's appeal. Major updates include a new roof, furnace, and central air, providing peace of mind for years to come. The expansive basement is ready to be finished, offering endless possibilities for additional living space, a recreation room, home gym, or abundant storage. Move-in ready and ideally located in one of Mason's most sought-after neighborhoods, this home is one you won't want to miss!

    Zillow last checked:

    Listing updated:

    Listed by:

    Elizabeth Fleckenstein 517-881-6698,

    Berkshire Hathaway HomeServices

    Source: Greater Lansing AOR,MLS#: 297466MLS Logo

    Facts & features

    Interior

    Bedrooms & bathrooms
    • Bedrooms: 3
    • Bathrooms: 2
    • Full bathrooms: 2
    Primary bedroom
    • Level: First
    • Area: 153.18 Square Feet
    • Dimensions: 13.8 x 11.1
    Bedroom 2
    • Level: First
    • Area: 116.85 Square Feet
    • Dimensions: 12.3 x 9.5
    Bedroom 3
    • Level: First
    • Area: 114 Square Feet
    • Dimensions: 12 x 9.5
    Dining room
    • Description: COMBINED WITH KITCHEN
    • Level: First
    • Area: 101.92 Square Feet
    • Dimensions: 10.4 x 9.8
    Kitchen
    • Level: First
    • Area: 98 Square Feet
    • Dimensions: 10 x 9.8
    Living room
    • Level: First
    • Area: 253.5 Square Feet
    • Dimensions: 19.5 x 13
    Heating
    • Fireplace(s), Forced Air, Natural Gas
    Cooling
    • Central Air
    Appliances
    • Included: Dishwasher, Dryer, Gas Water Heater, Microwave, Oven, Range, Refrigerator, Washer, Water Heater
    • Laundry: Laundry Room, Main Level
    Features
    • Breakfast Bar, Granite Counters, High Ceilings, High Speed Internet, Open Floorplan, Pantry, Primary Downstairs, Storage, Walk-In Closet(s)
    • Flooring: Carpet, Hardwood, Vinyl
    • Windows: Double Pane Windows
    • Basement: Concrete,Full,Sump Pump
    • Number of fireplaces: 1
    • Fireplace features: Gas, Living Room
    Interior area
    • Total structure area: 2,674
    • Total interior livable area: 2,694 sqft
    • Finished area above ground: 1,347
    • Finished area below ground: 1,347

    Property

    Parking
    • Total spaces: 2
    • Parking features: Attached, Driveway, Garage Faces Front
    • Attached garage spaces: 2
    • Has uncovered spaces: Yes
    Features
    • Levels: One
    • Stories: 1
    • Patio & porch: Covered, Deck, Front Porch
    • Fencing: Back Yard,Privacy,Wood
    • Has view: Yes
    • View description: Neighborhood
    Lot
    • Size: 8,712 Square Feet
    • Dimensions: 65 x 131
    • Features: City Lot
    Details
    • Foundation area: 1327
    • Parcel number: 33191007229044
    • Zoning description: Zoning

    Construction

    Type & style
    • Home type: SingleFamily
    • Architectural style: Ranch
    • Property subtype: Single Family Residence
    Materials
    • Vinyl Siding
    • Foundation: Concrete Perimeter
    • Roof: Shingle
    Condition
    • Year built: 2009

    Utilities & green energy

    • Sewer: Public Sewer
    • Water: Public
    • Utilities for property: Water Connected, Sewer Connected, Phone Available, Natural Gas Connected, High Speed Internet Connected, Electricity Connected, Cable Available

    Community & HOA

    Community
    • Security: Carbon Monoxide Detector(s)
    • Subdivision: Summerwood
    HOA
    • Has HOA: Yes
    • Amenities included: Maintenance Grounds
    • HOA fee: $200 annually
    • HOA name: SUMMERWOOD HOA
    Location
    • Region: Mason

    Financial & listing details

    • Price per square foot: $111/sqft
    • Tax assessed value: $125,810
    • Annual tax amount: $5,193
    • Date on market: 7/17/2026
    • Listing terms: VA Loan,Cash,Conventional,FHA,MSHDA
    • Road surface type: Concrete

    Price history

    DateEventPrice
    8/13/2026Sold$299,900$111/sqft
    Source: Greater Lansing AOR #297466 Report a problem
    8/6/2026Pending sale$299,900$111/sqft
    Source: Greater Lansing AOR #297466 Report a problem
    7/24/2026Contingent$299,900$111/sqft
    Source: Berkshire Hathaway HomeServices Michigan and Northern Indiana Real Estate #297466 Report a problem
    7/11/2026Listed for sale$299,900+177.7%$111/sqft
    Source: Berkshire Hathaway HomeServices Michigan and Northern Indiana Real Estate #297466 Report a problem
    6/21/2012Sold$108,000-9.2%$40/sqft
    Source: Public Record Report a problem
    7/21/2011Sold$118,976$44/sqft
    Source: Public Record Report a problem

    Public tax history

    YearProperty taxesTax assessment
    2025$4,991 +7%$125,810 +6.1%
    2024$4,667 $118,600 +8.2%
    2023-- $109,610 +9.1%
    2022-- $100,480 +6.9%
    2021-- $94,010 +8.7%
    2020-- $86,460 +7.4%
    2019$3,632 $80,510 +5.4%
    2018$3,632 $76,420
    2017-- $76,420 +5.2%
    2016-- $72,640 +2.2%
    2015-- $71,080 +0.1%
    2014-- $71,020 +1.8%
    2013-- $69,740 -3.5%
    2012-- $72,260 -4.8%
    2011-- $75,880 +1.9%
    2010-- $74,440 +510.7%
    2009-- $12,190
    2008-- $12,190
    2007-- $12,190
    Find assessor info on the county website

    Neighborhood: 48854

    Nearby schools

    GreatSchools rating
    Schools provided by the listing agent
    • High: Mason

    Source: Greater Lansing AOR. This data may not be complete. We recommend contacting the local school district to confirm school assignments for this home.

    Get a cash offer in 3 minutes
    Find out how much your home could sell for in as little as 3 minutes with a no-obligation cash offer.
    Estimated market value
    $300,200
    Get a cash offer in 3 minutes
    Find out how much your home could sell for in as little as 3 minutes with a no-obligation cash offer.
    Estimated market value
    $300,200