Skip main navigation
Sold for $399,000
  • $399,000

    301 Warthen St, La Fayette, GA 30728

    4beds
    3,144sqft
    Single Family Residence
    Built in 1963
    1.63 Acres Lot
    $397,400 Zestimate®
    $127/sqft
    $2,904 Estimated rent

    Home value

    $397,400

    $378,000 - $417,000

    $2,904/mo

    Zestimate® history
    Loading
    Loading...

    Owner options

    List your home for rent

    $2,904/mo

    Rent Zestimate®

    Find your next renter with Zillow Rental Manager. Plus, with online applications, you can quickly screen prospective tenants – for free.

    Learn more

    $2,904/mo

    Rent Zestimate®

    Refinance and save

    $2,402/mo

    Est. payment

    Refinancing to a lower rate could help reduce your monthly payments and save thousands over the life of the loan.

    See today's rates

    $2,402/mo

    Est. payment

    Explore your selling options

    Work with a Zillow partner agent

    Leverage their expertise and Zillow's premium Showcase listings to get your home seen by more buyers.

    Get started

    List with your own agent

    Get your home in front of millions of buyers by listing it on Zillow.

    Learn how to do it

    Sell it yourself

    Take full control of how buyers see your home on Zillow by listing For Sale by Owner (FSBO).

    List your home

    What's special

    Spacious primary suiteSweeping staircaseStudy or sewing roomGenerous closet spaceBuilt-in bookcases
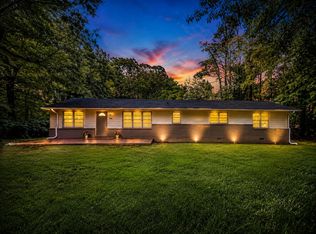
    As you enter the home, you are greeted by a grand two-story foyer featuring a specialty ceiling and a sweeping staircase that immediately showcases the home's character and charm. The formal living and dining rooms provide an ideal setting for gatherings, while the inviting den features remote gas logs in the fireplace and built-in bookcases--perfect for relaxing evenings. The main level includes a spacious primary suite as well as a second bedroom with a private bath, offering flexibility for guests or multi-generational living. A large laundry room with a convenient upstairs laundry chute adds both function and convenience. Upstairs, you'll find two additional bedrooms, including one featuring a built-in captain's bed, along with generous closet space. A study or sewing room and a full bathroom complete the upper level. Storage is abundant throughout the home with numerous closets and dedicated storage areas. Outside, mature landscaping surrounds the property, providing a beautiful setting for outdoor entertaining around the charming fountain on the brick patio. The property includes three parcel ID numbers: 1025014, 1025015, and 1025016. This elegant home offers character, space, and comfort in one of Lafayette's most desirable historic neighborhoods. Schedule your showing today.

    Zillow last checked:

    Listing updated:

    Listed by:

    Benita Clement 423-305-8362,

    EXP Realty, LLC

    Bought with:

    Sherryde Southerland, 270800

    RE/MAX Real Estate Center

    Source: Greater Chattanooga Realtors,MLS#: 1530510

    Facts & features

    Interior

    Bedrooms & bathrooms
    • Bedrooms: 4
    • Bathrooms: 4
    • Full bathrooms: 3
    • 1/2 bathrooms: 1
    Primary bedroom
    • Level: First
    Bedroom
    • Level: First
    Bedroom
    • Level: Second
    Bedroom
    • Level: Second
    Bathroom
    • Level: First
    Bathroom
    • Level: First
    Bathroom
    • Level: Second
    Bathroom
    • Description: Bathroom Half
    • Level: First
    Den
    • Level: First
    Dining room
    • Level: First
    Great room
    • Level: First
    Laundry
    • Level: First
    Other
    • Description: Breakfast Room: Level: First
    Utility room
    • Level: First
    Heating
    • Central
    Cooling
    • Central Air, Ceiling Fan(s)
    Appliances
    • Included: Cooktop, Dishwasher, Gas Water Heater, Wall Oven
    • Laundry: Electric Dryer Hookup, Gas Dryer Hookup, Laundry Chute, Laundry Room, Washer Hookup
    Features
    • Built-in Features, Bookcases, Ceiling Fan(s), Chandelier, Entrance Foyer, Eat-in Kitchen, High Ceilings, His and Hers Closets, Open Floorplan, Primary Downstairs, Walk-In Closet(s), Separate Shower, Sitting Area, Breakfast Room, Separate Dining Room
    • Flooring: Carpet, Hardwood, Luxury Vinyl, Plank, Tile
    • Has basement: No
    • Number of fireplaces: 1
    • Fireplace features: Den, Family Room, Wood Burning
    Interior area
    • Total structure area: 3,144
    • Total interior livable area: 3,144 sqft
    • Finished area above ground: 3,144

    Property

    Parking
    • Total spaces: 4
    • Parking features: Asphalt, Circular Driveway, Driveway, Garage, Off Street
    • Garage spaces: 2
    • Carport spaces: 2
    • Covered spaces: 4
    Features
    • Levels: Multi/Split,Two
    • Patio & porch: Front Porch
    • Exterior features: Courtyard, Private Yard
    • Fencing: Fenced
    Lot
    • Size: 1.63 Acres
    • Dimensions: 71002.8
    • Features: Corner Lot, Level
    Details
    • Additional structures: Garage(s), Shed(s), Storage
    • Additional parcels included: 1025 015, 1025 016A
    • Parcel number: 1025 014

    Construction

    Type & style
    • Home type: SingleFamily
    • Architectural style: Split Level
    • Property subtype: Single Family Residence
    Materials
    • Brick, Vinyl Siding
    • Foundation: Brick/Mortar, Concrete Perimeter, Stone
    • Roof: Asphalt
    Condition
    • Updated/Remodeled
    • New construction: No
    • Year built: 1963

    Utilities & green energy

    • Sewer: Public Sewer
    • Water: Public
    • Utilities for property: Cable Available, Electricity Connected, Natural Gas Connected, Sewer Connected, Water Connected

    Community & neighborhood

    Location
    • Region: La Fayette
    • Subdivision: None

    Other

    Other facts
    • Listing terms: Assumable,Cash,Conventional,FHA,USDA Loan,VA Loan,Relocation Property

    Price history

    DateEventPrice
    4/24/2026Sold$399,000$127/sqft
    Source: Greater Chattanooga Realtors #1530510 Report a problem
    3/26/2026Contingent$399,000$127/sqft
    Source: eXp Realty #10707693 Report a problem
    3/26/2026Pending sale$399,000$127/sqft
    Source: eXp Realty #1530510 Report a problem
    3/16/2026Listed for sale$399,000-3.9%$127/sqft
    Source: GAMLS #10707693 Report a problem
    6/19/2024Listing removed--
    Source: Greater Chattanooga Realtors #1389408 Report a problem
    6/4/2024Price change$415,000-3.5%$132/sqft
    Source: GAMLS #10274341 Report a problem
    4/1/2024Listed for sale$430,000$137/sqft
    Source: Greater Chattanooga Realtors #1389408 Report a problem
    3/12/2024Listing removed--
    Source: Greater Chattanooga Realtors #1382200 Report a problem
    2/17/2024Price change$430,000-6.5%$137/sqft
    Source: Greater Chattanooga Realtors #1382200 Report a problem
    12/27/2023Price change$460,000-2.1%$146/sqft
    Source: Greater Chattanooga Realtors #1382200 Report a problem
    11/27/2023Price change$470,000-1.1%$149/sqft
    Source: GAMLS #20155919 Report a problem
    11/1/2023Listed for sale$475,000+33.8%$151/sqft
    Source: Greater Chattanooga Realtors #1382200 Report a problem
    12/7/2021Sold$355,000+1.7%$113/sqft
    Source: Public Record Report a problem
    7/12/2021Listing removed--
    Source: Greater Chattanooga Realtors #1329390 Report a problem
    4/30/2021Listed for sale$349,000$111/sqft
    Source: Greater Chattanooga Realtors #1329390 Report a problem
    3/11/2021Contingent$349,000$111/sqft
    Source: Greater Chattanooga Realtors #1329390 Report a problem
    1/11/2021Listed for sale$349,000$111/sqft
    Source: Greater Chattanooga Realtors #1329390 Report a problem
    1/7/2021Listing removed$349,000$111/sqft
    Source: Owner Report a problem
    10/24/2020Listed for sale$349,000+144.1%$111/sqft
    Source: Owner Report a problem
    10/4/2011Sold$143,000-35%$45/sqft
    Source: Public Record Report a problem
    2/19/2011Listing removed$220,000$70/sqft
    Source: Jackson Realty #1141443 Report a problem
    5/18/2010Price change$220,000-2%$70/sqft
    Source: Jackson Realty #1141443 Report a problem
    4/15/2010Price change$224,500-0.2%$71/sqft
    Source: Jackson Realty #1141443 Report a problem
    2/17/2010Listed for sale$225,000$72/sqft
    Source: Jackson Realty #1141443 Report a problem

    Public tax history

    YearProperty taxesTax assessment
    2025$3,193 -4.2%$155,509 +9.5%
    2024$3,332 +1.9%$142,078 +4.9%
    2023$3,271 -1.6%$135,433 +14.2%
    2022$3,326 +54.8%$118,585 +72%
    2021$2,149 +11.2%$68,934 +15.1%
    2020$1,933 +2.9%$59,876
    2019$1,879 -10.5%$59,876
    2018$2,101 +8.7%$59,876
    2017$1,932 $59,876
    2016$1,932 +21.1%$59,876 +3.6%
    2015$1,596 +2.6%$57,814
    2014$1,555 $57,814 +0%
    2013$1,555 $57,813
    2012-- --
    2011-- --
    2010-- --
    2009-- --

    Find assessor info on the county website

    Neighborhood: 30728

    Nearby schools

    GreatSchools rating
    Schools provided by the listing agent
    • Elementary: North LaFayette Elem School
    • Middle: LaFayette Middle
    • High: LaFayette High

    Source: Greater Chattanooga Realtors. This data may not be complete. We recommend contacting the local school district to confirm school assignments for this home.

    Get a cash offer in 3 minutes
    Find out how much your home could sell for in as little as 3 minutes with a no-obligation cash offer.
    Estimated market value
    $397,400
    Get a cash offer in 3 minutes
    Find out how much your home could sell for in as little as 3 minutes with a no-obligation cash offer.
    Estimated market value
    $397,400