Skip main navigation
For sale
  • $259,900

    301 Washington St, Hampton, VA 23669

    4beds
    2baths
    2,448sqft
    : 
    $1,699/mo
    Get pre-qualified
    Duplex
    Built in 1892
    -- sqft lot
    $-- Zestimate®
    $106/sqft
    $-- HOA

    What's special

    Corner lot home
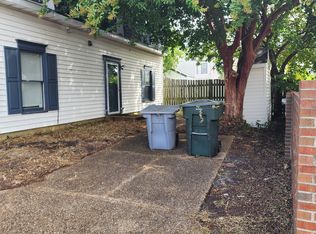
    SEIZE THE OPPORTUNITY. THE 2027 ASSESSMENT HAS INCREASED BY OVER $35,000 OVER THE CURRENT YEAR 2026 ASSESSMENT. WHAT AN INVESTMENT! DON'T MISS THE OPPORTUNITY TO LIVE AND/OR INVEST IN THE HISTORICAL AREA OF DOWNTOWN. INCOME PRODUCING IN HAMPTON. THIS MASSIVE DUPLEX HAS OVER 2440 SQUARE FEET AND 2 CAR OFF STREET PARKING. THIS CORNER LOT HOME WITH MINIMUM LOVE AND CARE COULD BE INCOME PRODUCING AND A HUMBLE ABODE. WITH ONE MORTGAGE PAYMENT. OWNER PARTICIPATION IS LIMITED.
    161 days
    |
    261
    |
    19
    |

    Zillow last checked:

    Listing updated:

    Listed by:

    Evelyn Staton,

    CENTURY 21 Nachman Realty 757-833-8400

    Source: REIN Inc.,MLS#: 10623561MLS Logo

      Facts & features

      Interior

      Bedrooms & bathrooms
      • Bedrooms: 4
      • Bathrooms: 2
      Appliances
      • Included: Gas Water Heater
      Interior area
      • Total interior livable area: 2,448 sqft

      Property

      Accessibility
      • Accessibility features: Accessible Hallway(s), Level Flooring, Main Floor Laundry
      Features
      • Patio & porch: Deck
      • Fencing: None
      • Waterfront features: Not Waterfront
      • Frontage length: 30
      Lot
      • Size: 4,230 Square Feet
      • Dimensions: 141 x 30
      • Features: Corner Lot
      Details
      • Parcel number: 2003450
      • Zoning: R11

      Construction

      Type & style
      • Home type: MultiFamily
      • Architectural style: Other
      • Property subtype: Duplex
      Materials
      • Vinyl Siding
      • Foundation: Other
      • Roof: Asphalt Shingle,Other
      Condition
      • New construction: No
      • Year built: 1892

      Utilities & green energy

      • Sewer: City/County
      • Water: City/County

      Community & HOA

      Community
      • Subdivision: All Others Area 102
      Location
      • Region: Hampton

      Financial & listing details

      • Price per square foot: $106/sqft
      • Tax assessed value: $222,900
      • Annual tax amount: $2,555
      • Date on market: 3/4/2026

        Estimated market value

        Not available

        Estimated sales range

        Not available

        $2,332/mo

        Price history

        Price history is unavailable.

        Public tax history

        YearProperty taxesTax assessment
        2025$2,647 +6.9%$222,900 +8.2%
        2024$2,476 +7.7%$206,100 +10.9%
        2023$2,300 +12.7%$185,900 +19.2%
        2022$2,040 -0.3%$156,000 -0.3%
        2021$2,047 $156,500
        2020$2,047 $156,500
        2019$2,047 +0.6%$156,500
        2018$2,035 $156,500
        2017$2,035 --
        2016$2,035 -3.9%--
        2015$2,116 --
        2014$2,116 $163,100
        2013-- --
        2012-- --
        2011-- --
        2010-- --
        2009-- --
        2008-- --
        2007-- --
        2006-- --
        2005-- --
        2004-- --
        2003-- --
        2002-- $74,000 +3.1%
        2001-- $71,800
        Find assessor info on the county website

        Monthly payment

        Est. payment

        Payment breakdown

        Explore the cost of this home by adjusting the details. Changes won't be saved.
        All calculations are estimates and provided by Zillow, Inc. for informational purposes only. Actual amounts may vary.
        HOA fees may include property taxes on listings classified as Co-Ops. Contact the listing agent and/or owner for fee details.
        See how much you could borrow to make a competitive offer.

        Climate risks

        Neighborhood: Downtown

        Getting around

        70 / 100
        Very Walkable
        58 / 100
        Good Transit
        65 / 100
        Bikeable

        Nearby schools

        GreatSchools rating
        Schools provided by the listing agent
        • Elementary: George P. Phenix
        • Middle: Benjamin Syms Middle
        • High: Kecoughtan

        Source: REIN Inc.. This data may not be complete. We recommend contacting the local school district to confirm school assignments for this home.

        A local agent can set up tours, give advice and negotiate with sellers.

        Browse local experts

        Similar homes