Newly listed fully renovated and landscaped Cape style home located at the end of a low traffic residential Palmer Township neighborhood now available for immediate occupancy! Highlights 3-4 bedrooms including a 1st floor Primary Suite showcasing a newly remodeled private bath featuring roomy walk-in shower and touch sensor mirror. Attractive new sleek white kitchen that includes glass cabinetry and offers stainless steel appliances, modern glass backsplash, abundance of beautiful quartz countertops plus a large island for additional cabinetry and workspace, in addition to double doors leading to a peaceful side view deck. Large open living area for dining and gathering featuring a skylight to further enhance this sun-drenched area. Situated on a double lot almost 1/2 acre in size provides space for recreation and additional outbuildings if desired. Front parking pad plus additional long driveway in rear provides plenty of family or guest parking, 1-car attached garage and 2-car detached garage can accommodate extra storage if needed. This home has a brand new roof, brand new HVAC system, all new flooring, lighting, and painted in neutral popular colors. Take a look it's ready to be someone's new Home Sweet Home!
For sale
$449,900
301 Watson St, Easton, PA 18045
3beds
2,072sqft
Single Family Residence
Built in 1930
0.44 Acres Lot
$445,700 Zestimate®
$217/sqft
$-- HOA
What's special
Space for recreationBrand new roofNewly remodeled private bathModern glass backsplashGlass cabinetryTouch sensor mirrorRoomy walk-in shower
- 3 days |
- 2,050 |
- 156 |
Likely to sell faster than
Zillow last checked:
Listing updated:
Listed by:
Gina Pretopapa 610-509-7797,
RE/MAX Unlimited Real Estate 610-865-3131
Source: GLVR,MLS#: 782780 Originating MLS: Lehigh Valley MLS
Originating MLS: Lehigh Valley MLSFacts & features
Interior
Bedrooms & bathrooms
- Bedrooms: 3
- Bathrooms: 2
- Full bathrooms: 2
Rooms
- Room types: Den, Office
Primary bedroom
- Level: First
- Dimensions: 22.00 x 14.00
Bedroom
- Level: First
- Dimensions: 16.00 x 10.00
Bedroom
- Level: Second
- Dimensions: 25.00 x 11.00
Primary bathroom
- Level: First
- Dimensions: 9.00 x 8.00
Breakfast room nook
- Level: First
- Dimensions: 13.00 x 8.00
Den
- Description: possible 4th bedroom
- Level: First
- Dimensions: 14.00 x 11.00
Family room
- Level: First
- Dimensions: 18.00 x 13.00
Other
- Level: First
- Dimensions: 10.00 x 5.00
Kitchen
- Level: First
- Dimensions: 19.00 x 16.00
Laundry
- Level: First
- Dimensions: 12.00 x 6.00
Heating
- Electric, Forced Air, Heat Pump
Cooling
- Central Air, Ceiling Fan(s)
Appliances
- Included: Dishwasher, Electric Oven, Electric Range, Electric Water Heater, Microwave
- Laundry: Washer Hookup, Dryer Hookup, Main Level
Features
- Dining Area, Home Office, Kitchen Island, Skylights
- Flooring: Carpet, Ceramic Tile, Laminate, Resilient
- Windows: Skylight(s)
- Basement: Walk-Out Access
Interior area
- Total interior livable area: 2,072 sqft
- Finished area above ground: 2,072
- Finished area below ground: 0
Property
Parking
- Total spaces: 3
- Parking features: Built In, Driveway, Detached, Garage, Off Street, Parking Pad, Garage Door Opener
- Garage spaces: 3
- Has uncovered spaces: Yes
Features
- Patio & porch: Covered, Deck, Porch
- Exterior features: Deck, Porch
Lot
- Size: 0.44 Acres
- Dimensions: 100 x 190
- Features: Corner Lot, Not In Subdivision
Details
- Parcel number: M8NE2 3 6 0324
- Zoning: HDR
- Special conditions: None
Construction
Type & style
- Home type: SingleFamily
- Architectural style: Cape Cod
- Property subtype: Single Family Residence
Materials
- Vinyl Siding
- Roof: Asphalt,Fiberglass
Condition
- Year built: 1930
Utilities & green energy
- Electric: 200+ Amp Service, Circuit Breakers
- Sewer: Public Sewer
- Water: Public
Community & HOA
Community
- Subdivision: Not in Development
Location
- Region: Easton
Financial & listing details
- Price per square foot: $217/sqft
- Tax assessed value: $59,600
- Annual tax amount: $5,652
- Date on market: 8/17/2026
- Ownership type: Fee Simple
Estimated market value
$445,700
$423,000 - $468,000
$2,578/mo
Price history
| Date | Event | Price |
|---|---|---|
| 8/17/2026 | Listed for sale | $449,900+80%$217/sqft |
Source:  GLVR #782780 Report a problem GLVR #782780 Report a problem | ||
| 12/30/2025 | Sold | $250,000-18%$121/sqft |
Source: GLVR #763691 Report a problem | ||
| 11/23/2025 | Pending sale | $305,000$147/sqft |
Source: GLVR #763691 Report a problem | ||
| 10/20/2025 | Price change | $305,000-6.2%$147/sqft |
Source: GLVR #763691 Report a problem | ||
| 9/26/2025 | Price change | $325,000-5.8%$157/sqft |
Source: GLVR #763691 Report a problem | ||
| 9/4/2025 | Listed for sale | $345,000$167/sqft |
Source: GLVR #763691 Report a problem | ||
Public tax history
| Year | Property taxes | Tax assessment |
|---|---|---|
| 2025 | $5,433 +2.9% | $59,600 |
| 2024 | $5,282 +1.8% | $59,600 |
| 2023 | $5,188 | $59,600 |
| 2022 | $5,188 +637.6% | $59,600 |
| 2021 | $703 | $59,600 |
| 2020 | $703 | $59,600 |
| 2018 | $703 | $59,600 |
| 2017 | -- | $59,600 |
| 2016 | -- | $59,600 |
| 2015 | -- | $59,600 +6.4% |
| 2014 | -- | $56,000 |
| 2013 | -- | $56,000 |
| 2012 | -- | $56,000 |
| 2011 | -- | $56,000 |
| 2010 | -- | $56,000 +7.9% |
| 2004 | -- | $51,900 |
| 2003 | -- | $51,900 |
| 2002 | -- | $51,900 |
| 2000 | -- | $51,900 |
Find assessor info on the county website
Monthly payment
Est. payment
Payment breakdown
Explore the cost of this home by adjusting the details. Changes won't be saved.Climate risks
Neighborhood: 18045
Nearby schools
GreatSchools rating
- 7/10Palmer Elementary SchoolGrades: K-5Distance: 0.6 mi
- 4/10Easton Area Middle SchoolGrades: 6-8Distance: 2.7 mi
- 4/10Easton Area High SchoolGrades: 9-12Distance: 0.7 mi
Schools provided by the listing agent
- District: Easton
Source: GLVR. This data may not be complete. We recommend contacting the local school district to confirm school assignments for this home.
- $309,9003 bd1 ba1.1k sqft310 Elwood St, Easton, PA 18045Off Market
- $364,3003 bd1 ba1.7k sqft305 Watson St, Easton, PA 18045Off Market
- $360,0003 bd2 ba1.5k sqft314 Elwood St, Easton, PA 18045Sold
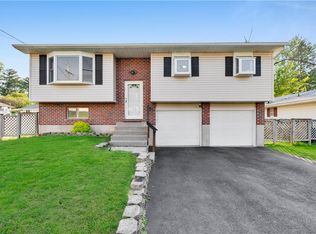
- $386,6003 bd1 ba1.6k sqft307 Watson St, Easton, PA 18045Off Market
- $348,4003 bd2 ba1.3k sqft304 Watson St, Easton, PA 18045Off Market
- $266,1002 bd1 ba875 sqft300 Watson St, Easton, PA 18045Off Market
- $433,7003 bd2 ba1.5k sqft299 Elwood St, Easton, PA 18045Off Market
- $370,0003 bd1 ba1.6k sqft306 Watson St, Easton, PA 18045Sold
A local agent can set up tours, give advice and negotiate with sellers.
Similar homes
- $549,9004 bd3 ba2.4k sqft5280 Vermont Dr, Easton, PA 18045For Sale
 MLS ID #782127, Amy Y. Ling, Ling Realty Inc. GLVR
 - $463,9003 bd2 ba1.5k sqft3514 White Oak Cir, Bethlehem, PA 18017For Sale
 MLS ID #782707, Gay L. Krauss, Weichert Realtors. GLVR
 - $365,0003 bd1 ba1.3k sqft2705 Guyton St, Easton, PA 18045For Sale
 MLS ID #777067, Nick Smith, Coldwell Banker Hearthside. GLVR
 - $360,0004 bd1 ba1.3k sqft2714 Broad St, Easton, PA 18045For Sale
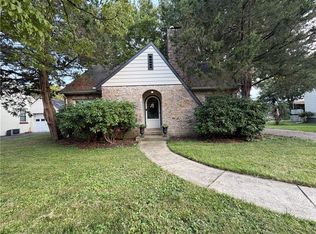 MLS ID #781573, Bryan P. Tomko, Real of Pennsylvania. GLVR
 - $315,0003 bd2 ba1.2k sqft2728 Nazareth Rd, Easton, PA 18045For SaleMLS ID #778864, Iggy Markow, RE/MAX Real Estate. GLVR
- $449,9004 bd2 ba2.3k sqft4279 Hilltop Pl, Bethlehem, PA 18020For SaleMLS ID #781657, Christopher Stager, CENTURY 21 Pinnacle. GLVR
- $389,9003 bd2 ba1.4k sqft705 Frost Hollow Rd, Easton, PA 18040For SaleMLS ID #782202, A. Louise Finney, Home Team Real Estate. GLVR
- $449,9003 bd2 ba2k sqft27 S 8th St, Coplay, PA 18037For SaleMLS ID #782382, Ben Baker, RE/MAX Unlimited Real Estate. GLVR
- $425,0003 bd3 ba2k sqft537 John Mitchell Ave, Phillipsburg Town, NJ 08865For SaleMLS ID #4038596, Mark Duke, Era Duke Realtors. GSMLS
- $430,0005 bd2 ba1.7k sqft665 Point Phillips Rd, Bath, PA 18014For SaleMLS ID #782676, Jim Carroll, Realty One Group Supreme. GLVR
- $440,0003 bd3 ba2.5k sqft5420 2nd St, Whitehall, PA 18052For SaleMLS ID #782712, Arnaldo Gutierrez, Allentown City Realty. GLVR
- $649,9005 bd3 ba2.2k sqft1950 Grigio Pl, Easton, PA 18045For SaleMLS ID #781706, Shabana Pathan, Keller Williams Northampton. GLVR
- $349,0004 bd2 ba1.4k sqft4992 Lehigh Rd, Easton, PA 18040For SaleMLS ID #782594, David Lichtenwalner, BHHS - Choice Properties. GLVR
- $310,0003 bd2 ba1.7k sqft111 Lachenour Ave, Easton, PA 18042For SaleMLS ID #780321, Kristina Fattorusso, RE/MAX Real Estate. GLVR
- $432,9005 bd2 ba2.3k sqft172 Grouse Dr, Bath, PA 18014For SaleMLS ID #781759, Laura Gibki, RE/MAX Real Estate. GLVR
- $424,9004 bd2 ba1.9k sqft4468 Thebes Turn, Whitehall, PA 18052For SaleMLS ID #781325, Daniel E. Huber, D.E. Huber Real Estate. GLVR
- $370,0003 bd2 ba1.1k sqft1863 Ringing Rocks Rd, Upper Black Eddy, PA 18972For SaleMLS ID #782528, Luanne Sutch, Preferred Properties Plus. GLVR
- $449,9004 bd3 ba2.6k sqft3303 Barklay Rd, Whitehall, PA 18052For SaleMLS ID #781464, Andrew I. Valentin, RE/MAX Central - Allentown. GLVR
- $484,0005 bd3 ba2.8k sqft5136 McKinley Ave, Whitehall, PA 18052For SaleMLS ID #780406, Nicolay M. Garzon, IronValley RE of Lehigh Valley. GLVR
- $255,0004 bd2 ba1.5k sqft946 S 24th St, Easton, PA 18042For SaleMLS ID #782241, Dominic Ehrhardt, IronValley RE of Lehigh Valley. GLVR
