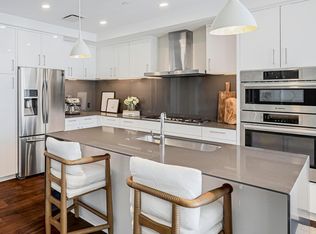
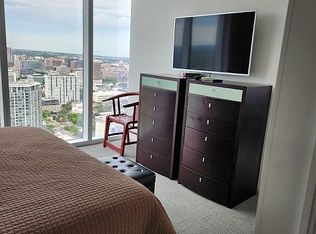
Experience luxury high-rise living in downtown Austin! Located in one of the city's most sought-after neighborhoods, this stunning residence offers the perfect blend of urban convenience and sophisticated style. Enjoy breathtaking views of the downtown skyline and Lady Bird Lake from your private retreat. The flexible floor plan features a spacious primary bedroom plus a versatile secondary room ideal for a home office, guest space, or additional bedroom. Residents enjoy world-class amenities, including 24-hour concierge service, multiple floors of resort-style amenities, and immediate access to Austin's best dining, entertainment, shopping, and outdoor recreation. Just steps from Trader Joe's, Lady Bird Lake trails, and everything downtown has to offer, this is city living at its finest. Come discover why this exceptional residence is the perfect place to call home.
Active
$970,000
301 West Ave APT 4504, Austin, TX 78701
1beds
999sqft
Condominium
Built in 2018
-- sqft lot
$-- Zestimate®
$971/sqft
$749/mo HOA
What's special
Private retreatFlexible floor planSpacious primary bedroom
- 48 days |
- 142 |
- 11 |
Zillow last checked:
Listing updated:
Listed by:
Elizabeth Adams (512) 457-8884,
Urbanspace (512) 457-8884
Source: Unlock MLS,MLS#: 1317826
Facts & features
Interior
Bedrooms & bathrooms
- Bedrooms: 1
- Bathrooms: 1
- Full bathrooms: 1
- Main level bedrooms: 1
Heating
- Central
Cooling
- Central Air
Appliances
- Included: Dishwasher, Disposal, Dryer, Exhaust Fan, Gas Cooktop, Microwave, Electric Oven, Refrigerator, Washer/Dryer Stacked
Features
- See Remarks
- Flooring: Carpet, Tile, Wood
- Windows: Window Treatments
- Fireplace features: None
Interior area
- Total interior livable area: 999 sqft
Property
Parking
- Total spaces: 1
- Parking features: Gated, Reserved
- Garage spaces: 1
Accessibility
- Accessibility features: None
Features
- Levels: One
- Stories: 1
- Patio & porch: None
- Exterior features: Balcony
- Has private pool: Yes
- Pool features: Heated
- Spa features: None
- Fencing: None
- Has view: Yes
- View description: City, Lake, River
- Has water view: Yes
- Water view: Lake,River
- Waterfront features: None
- Body of water: Lady Bird Lake
Lot
- Features: None
Details
- Additional structures: None
- Parcel number: 01070039850000
- Special conditions: Standard
Construction
Type & style
- Home type: Condo
- Property subtype: Condominium
Materials
- Foundation: Slab
- Roof: See Remarks
Condition
- Resale
- New construction: No
- Year built: 2018
Utilities & green energy
- Sewer: Public Sewer
- Water: Public
- Utilities for property: Internet-Fiber
Community & HOA
Community
- Features: BBQ Pit/Grill, Cluster Mailbox, Concierge, Conference/Meeting Room, Covered Parking, Dog Park, Fitness Center, Game Room, Garage Parking, Google Fiber, Laundry Service, Package Service, Pool, See Remarks
- Subdivision: Independent Condos
HOA
- Has HOA: Yes
- Services included: Common Area Maintenance, Landscaping, Maintenance Grounds
- HOA fee: $749 monthly
- HOA name: Independent Condominiums
Location
- Region: Austin
Financial & listing details
- Price per square foot: $971/sqft
- Tax assessed value: $719,574
- Annual tax amount: $14,929
- Date on market: 6/1/2026
- Listing terms: Cash,Conventional
Estimated market value
Not available
Estimated sales range
Not available
Not available
Price history
| Date | Event | Price |
|---|---|---|
| 6/1/2026 | Listed for sale | $970,000$971/sqft |
Source:  Unlock MLS #1317826 Report a problem Unlock MLS #1317826 Report a problem | ||
| 7/1/2025 | Listing removed | $4,800$5/sqft |
Source: Unlock MLS #7042989 Report a problem | ||
| 5/8/2025 | Listed for rent | $4,800-4%$5/sqft |
Source: Unlock MLS #7042989 Report a problem | ||
| 9/19/2023 | Listing removed | -- |
Source: Zillow Rentals Report a problem | ||
| 8/16/2023 | Listed for rent | $5,000+33.3%$5/sqft |
Source: Zillow Rentals Report a problem | ||
| 5/17/2020 | Listing removed | $3,750$4/sqft |
Source: Urbanspace #9931868 Report a problem | ||
| 5/13/2020 | Listed for rent | $3,750$4/sqft |
Source: Urbanspace #9931868 Report a problem | ||
Public tax history
| Year | Property taxes | Tax assessment |
|---|---|---|
| 2025 | $14,929 -2.4% | $719,574 -5.3% |
| 2024 | $15,302 +0.9% | $760,001 -7.5% |
| 2023 | $15,163 -14% | $821,623 -6% |
| 2022 | $17,636 | $874,067 +14.4% |
| 2021 | -- | $764,112 +0.2% |
| 2020 | $17,238 +341.5% | $762,376 +318.8% |
| 2019 | $3,904 | $182,035 +345.3% |
| 2018 | -- | $40,878 |
Find assessor info on the county website
Monthly payment
Est. payment
Payment breakdown
Explore the cost of this home by adjusting the details. Changes won't be saved.Climate risks
Neighborhood: Downtown
Nearby schools
GreatSchools rating
- 10/10Mathews Elementary SchoolGrades: PK-6Distance: 0.9 mi
- 6/10O Henry Middle SchoolGrades: 6-8Distance: 1.8 mi
- 7/10Austin High SchoolGrades: 9-12Distance: 1 mi
Schools provided by the listing agent
- Elementary: Mathews
- Middle: O Henry
- High: Austin
- District: Austin ISD
Source: Unlock MLS. This data may not be complete. We recommend contacting the local school district to confirm school assignments for this home.
- $799,0001 bd1 ba1k sqft301 West Ave #2105, Austin, TX 78701For Sale
- $1,535,5002 bd2 ba1.5k sqft301 West Ave #3603, Austin, TX 78701Off Market
- $1,257,3002 bd2 ba1.2k sqft301 West Ave #2806, Austin, TX 78701Off Market

- $--1 bd1 ba1.4k sqft301 West Ave #1804, Austin, TX 78701Sold
- $3,7501 bd1 ba684 sqft301 West Ave #2902, Austin, TX 78701For Rent
- $1,390,0002 bd2 ba1.4k sqft301 West Ave UNIT 1004, Austin, TX 78701For Sale
- $1,049,0002 bd2 ba1.1k sqft301 West Ave #2009, Austin, TX 78701For Sale
- $1,865,9002 bd2 ba1.4k sqft301 West Ave #4703, Austin, TX 78701Off Market
A local agent can set up tours, give advice and negotiate with sellers.
A local lender can help you make sure your offer is ready when you are.
Similar homes
- $924,9001 bd1 ba1k sqft301 West Ave #3208, Austin, TX 78701Active
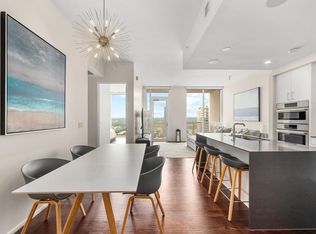
 MLS ID #9076043, Shelli Pauly, Urbanspace. Unlock MLS
 - $1,049,0002 bd2 ba1.1k sqft301 West Ave #2009, Austin, TX 78701Active
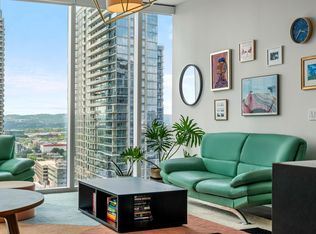 MLS ID #9710532, Emily Bibby, Compass RE Texas, LLC. Unlock MLS
 - $799,0001 bd1 ba1k sqft301 West Ave #2105, Austin, TX 78701ActiveMLS ID #9120670, Mark Jauregui, NorthMax Realty. Unlock MLS
- $849,0002 bd2 ba1.1k sqft360 Nueces St APT 1417, Austin, TX 78701Active
 MLS ID #4398478, Brenda Gavin, Compass RE Texas, LLC. Unlock MLS
 - $899,0001 bd2 ba1.2k sqft200 Congress Ave #11A, Austin, TX 78701ActiveMLS ID #9646011, Trey Phillips, Moreland Properties. Unlock MLS
- $950,0002 bd2 ba1k sqft48 East Ave Unit 2611, Austin, TX 78701ActiveMLS ID #3055729, Steven Cady, Moreland Properties. Unlock MLS
- $995,0002 bd2 ba1.4k sqft555 5th St #2826, Austin, TX 78701ActiveMLS ID #7814034, Kristee Leonard, The Leaders Realty, LLC. Unlock MLS
- $797,0002 bd2 ba1.1k sqft360 Nueces St APT 1217, Austin, TX 78701ActiveMLS ID #8792723, Krystle Copulos, Compass RE Texas, LLC. Unlock MLS
- $899,0002 bd2 ba1.2k sqft44 East Ave #1607, Austin, TX 78701ActiveMLS ID #1355306, Casey Legg, Urbanspace. Unlock MLS
- $799,0002 bd2 ba1k sqft360 Nueces St APT 2302, Austin, TX 78701ActiveMLS ID #2235019, Elizabeth Adams, Urbanspace. Unlock MLS
- $1,290,0002 bd2 ba1.4k sqft301 West Ave #1204, Austin, TX 78701ActiveMLS ID #5549815, Jake Shuler, TurboHome Brokerage LLC. Unlock MLS
- $799,0002 bd2 ba1k sqft300 Bowie St APT 2301, Austin, TX 78703ActiveMLS ID #6522850, Christopher King, Compass RE Texas, LLC. Unlock MLS
- $930,0002 bd2 ba1k sqft48 East Ave Unit 2211, Austin, TX 78701ActiveMLS ID #6652418, Steven Cady, Moreland Properties. Unlock MLS
- $774,9002 bd2 ba1.2k sqft360 Nueces St APT 3609, Austin, TX 78701ActiveMLS ID #5066987, Carrie Yeager, Engel & Volkers Austin. Unlock MLS
- $1,099,0002 bd2 ba1.1k sqft44 East Ave #3304, Austin, TX 78701ActiveMLS ID #8947667, Jenna Price, Serhant Texas, LLC. Unlock MLS
- $1,175,0002 bd2 ba1.3k sqft222 West Ave Unit 1613, Austin, TX 78701ActiveMLS ID #6587080, Maureen Parker, Fathom Realty. Unlock MLS
- $930,0002 bd2 ba1k sqft48 East Ave #2311, Austin, TX 78701ActiveMLS ID #8292181, Steven Cady, Moreland Properties. Unlock MLS
- $740,0002 bd2 ba1.2k sqft360 Nueces St APT 1611, Austin, TX 78701ActiveMLS ID #1048862, Sherene Mayner, Womack Real Estate LLC. Unlock MLS
- $875,0002 bd2 ba793 sqft44 East Ave #1808, Austin, TX 78701ActiveMLS ID #2859049, Ana Villarreal Bustamante, Pinnacle Realty Advisors. Unlock MLS
- $1,150,0001 bd1 ba1k sqft98 San Jacinto Blvd #1703, Austin, TX 78701ActiveMLS ID #9718821, Jessica Licona, eXp Realty, LLC. Unlock MLS
