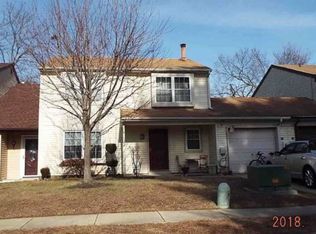
HUD HOME Case 351-582470. This Spacious townhome in Greentree is ready for its new owners. First floor features a Living room, Dining room, expansive kitchen, Family room with a Fireplace and Cathedral ceilings., along with a half bath, laundry room and a 1 car garage. Second floor features a primary bedroom with an ensuite bath and a large walk in closet, hall bath and Two additional bedrooms. Enjoy the outdoors with a two tier deck and a large yard backing to woods. This home is in a great location within Greentree Village, close to shopping, dining and commuter routes. See this home today! Financing status is IE-Insured Escrow. (Insured Escrow)- subject to Appraisal. FHA 203(k) Eligible/. Available to Owner Occupants, Nonprofits and Government agencies until 8/9/2026 with initial Simultaneous bid period ending on 8/4/2026. Buyer responsible for payment of Transfer tax/ any and all inspections/certifications including Certificate of Occupancy. Buyer to verify HOA fee and available amenities.
Pending
Est. $360,000
301 Westerly Dr, Marlton, NJ 08053
3beds
1,836sqft
Single Family Residence
Built in 1979
0.25 Acres Lot
$-- Zestimate®
$196/sqft
$189/mo HOA
What's special
Cathedral ceilingsLarge walk in closetSpacious townhomeHalf bathHall bathLaundry roomTwo additional bedrooms
- 39 days
- 811
- 15
Zillow last checked:
Listing updated:
Listed by:
Ivan Kiyatkin 856-287-7321,
BHHS Fox & Roach-Marlton,
Listing Team: Ivan Kiyatkin Team
Source: Bright MLS,MLS#: NJBL2117236
Facts & features
Interior
Bedrooms & bathrooms
- Bedrooms: 3
- Bathrooms: 3
- Full bathrooms: 2
- 1/2 bathrooms: 1
- Main level bathrooms: 1
Rooms
- Room types: Living Room, Dining Room, Bedroom 2, Bedroom 3, Kitchen, Family Room, Bedroom 1
Bedroom 1
- Level: Upper
- Area: 216 Square Feet
- Dimensions: 12 X 18
Bedroom 2
- Level: Upper
- Area: 156 Square Feet
- Dimensions: 12 X 13
Bedroom 3
- Level: Upper
- Area: 140 Square Feet
- Dimensions: 10 X 14
Dining room
- Level: Main
- Area: 132 Square Feet
- Dimensions: 11 X 12
Family room
- Level: Main
- Area: 204 Square Feet
- Dimensions: 12 X 17
Kitchen
- Level: Main
- Area: 224 Square Feet
- Dimensions: 14 X 16
Living room
- Level: Main
- Area: 204 Square Feet
- Dimensions: 12 X 17
Heating
- Forced Air, Oil
Cooling
- Central Air, Electric
Appliances
- Included: Gas Water Heater
Features
- Has basement: No
- Has fireplace: No
Interior area
- Total structure area: 1,836
- Total interior livable area: 1,836 sqft
- Finished area above ground: 1,836
- Finished area below ground: 0
Property
Parking
- Total spaces: 1
- Parking features: Garage Faces Front, Attached
- Attached garage spaces: 1
Accessibility
- Accessibility features: None
Features
- Levels: Two
- Stories: 2
- Pool features: Community
- Has view: Yes
- View description: Trees/Woods
Lot
- Size: 0.25 Acres
Details
- Additional structures: Above Grade, Below Grade
- Parcel number: 1300001 0800070
- Zoning: MD
- Special conditions: HUD Owned
Construction
Type & style
- Home type: SingleFamily
- Architectural style: Colonial
- Property subtype: Single Family Residence
- Attached to another structure: Yes
Materials
- Vinyl Siding
- Foundation: Slab
Condition
- New construction: No
- Year built: 1979
Utilities & green energy
- Sewer: Public Sewer
- Water: Public
Community & HOA
Community
- Subdivision: None Available
HOA
- Has HOA: Yes
- HOA fee: $189 monthly
Location
- Region: Marlton
- Municipality: EVESHAM TWP
Financial & listing details
- Price per square foot: $196/sqft
- Tax assessed value: $227,400
- Annual tax amount: $8,388
- Date on market: 7/24/2026
- Listing agreement: Exclusive Right To Sell
- Ownership: Fee Simple
Foreclosure details
Estimated market value
Not available
Estimated sales range
Not available
$3,084/mo
Price history
| Date | Event | Price |
|---|---|---|
| 8/22/2026 | Pending sale | $360,000$196/sqft |
Source: | ||
| 8/14/2026 | Listing removed | $360,000$196/sqft |
Source: | ||
| 7/24/2026 | Listed for sale | $360,000-12%$196/sqft |
Source: | ||
| 9/3/2025 | Sold | $408,889$223/sqft |
Source: Public Record Report a problem | ||
Public tax history
| Year | Property taxes | Tax assessment |
|---|---|---|
| 2025 | $7,516 +6.5% | $227,400 |
| 2024 | $7,056 | $227,400 |
| 2023 | -- | $227,400 |
| 2022 | $6,729 +2.5% | $227,400 |
| 2021 | $6,565 +2.2% | $227,400 |
| 2020 | $6,422 +1.5% | $227,400 |
| 2019 | $6,329 +1.2% | $227,400 |
| 2018 | $6,251 +2.6% | $227,400 |
| 2017 | $6,092 +1.9% | $227,400 |
| 2016 | $5,981 +3.1% | $227,400 |
| 2015 | $5,803 +1.5% | $227,400 |
| 2014 | $5,719 +0.4% | $227,400 |
| 2013 | $5,697 | $227,400 +94.4% |
| 2003 | -- | $117,000 |
Find assessor info on the county website
Monthly payment
Climate risks
Neighborhood: Marlton
Nearby schools
Schools provided by the listing agent
- District: Evesham Township
Source: Bright MLS. This data may not be complete. We recommend contacting the local school district to confirm school assignments for this home.