This turn-key well maintained home provides the convenience of single-level living and peace of mind that major mechanical and structural improvements have been updated. The convenience of single-level Capital Improvements includes sewer line access (2026), central air conditioning and ductwork (2021), radon mitigation system (2024), roof (2020), seamless gutters (2022), chimney enclosure (2022), garage door with a MyQ smart garage door opener (2022), patio door (2025), driveway and sidewalk (2019). Improvements that directly impact your convenience and comfort include kitchen remodel with soft close hardware, LVT Flooring, counter-depth refrigerator, tiled back splash and approximately 22' of base and wall cabinets including pantry cabinets. Bathroom remodels with tiled floors, tiled tub surrounds and soaker tubs. This corner lot, single family 3-bedroom, 2 bath home with privacy fenced back yard offers valuable privacy. Living space provides room to entertain with an eat-in kitchen, living room, family room, covered porch, patio and garden shed that extend living and storage space. Situated in the Flaggland Park neighborhood of Sherman and within the sought-after Williamsville-Sherman School District, Flaggland Parks offers sidewalk-walking paths, a park, pond, children's play area and convenient access to the Sherman Library for neighborhood residents. The Village of Sherman offers easily accessible retail services, police and fire protection and parks with newer amenities including amphitheater, children's playground, splash-pad, picnic shelters, fitness equipment pad and 8 pickle-ball courts coming soon that provide quality outdoor recreational activities. This home has been pre-inspected to make owning this home easy!
Active
$256,900
301 Westhampton, Sherman, IL 62684
3beds
1,450sqft
Single Family Residence
Built in 1975
0.33 Acres Lot
$-- Zestimate®
$177/sqft
$17/mo HOA
What's special
Garden shedFamily roomCorner lotSingle-level livingEat-in kitchenCovered porchLvt flooring
- --
- 1,464
- views
- 41
- saves
Zillow last checked:
Listing updated:
Listed by:
Katie Bak, ABR,CRS,e-PRO,MRP,SFR (847)847-4200,
Gates and Gables Realty
Source: MRED as distributed by MLS GRID,MLS#: 12744932
Facts & features
Interior
Bedrooms & bathrooms
- Bedrooms: 3
- Bathrooms: 2
- Full bathrooms: 2
Rooms
- Room types: No additional rooms
Primary bedroom
- Features: Bathroom (Full, Lever/Easy to use faucets)
- Level: Main
- Area: 154 Square Feet
- Dimensions: 14X11
Bedroom 2
- Level: Main
- Area: 132 Square Feet
- Dimensions: 12X11
Bedroom 3
- Level: Main
- Area: 117 Square Feet
- Dimensions: 13X9
Family room
- Level: Main
- Area: 220 Square Feet
- Dimensions: 20X11
Kitchen
- Level: Main
- Area: 200 Square Feet
- Dimensions: 20X10
Living room
- Level: Main
- Area: 266 Square Feet
- Dimensions: 19X14
Heating
- Electric, Baseboard
Cooling
- Central Air
Features
- Basement: None
Interior area
- Total structure area: 0
- Total interior livable area: 1,450 sqft
Property
Parking
- Total spaces: 4
- Parking features: Concrete, Yes, Attached, Garage
- Attached garage spaces: 2
Accessibility
- Accessibility features: No Disability Access
Features
- Stories: 1
Lot
- Size: 0.33 Acres
Details
- Parcel number: 06250306003000
- Special conditions: None
Construction
Type & style
- Home type: SingleFamily
- Property subtype: Single Family Residence
Materials
- Vinyl Siding, Block
Condition
- New construction: No
- Year built: 1975
Utilities & green energy
- Sewer: Public Sewer, Storm Sewer
- Water: Public
Community & HOA
HOA
- Has HOA: Yes
- Services included: Insurance
- HOA fee: $205 annually
Location
- Region: Sherman
Financial & listing details
- Price per square foot: $177/sqft
- Tax assessed value: $162,684
- Annual tax amount: $3,300
- Date on market: 8/28/2026
- Ownership: Fee Simple w/ HO Assn.
Estimated market value
Not available
Estimated sales range
Not available
Not available
Price history
| Date | Event | Price |
|---|---|---|
| 8/20/2026 | Listed for sale | $266,900+166.9%$184/sqft |
Source: Owner Report a problem | ||
| 12/8/1997 | Sold | $100,000$69/sqft |
Source: Agent Provided Report a problem | ||
Public tax history
| Year | Property taxes | Tax assessment |
|---|---|---|
| 2024 | $3,203 +4.7% | $54,228 +8.1% |
| 2023 | $3,060 +4.9% | $50,160 +7.4% |
| 2022 | $2,918 +1.7% | $46,722 +4.9% |
| 2021 | $2,868 +2.7% | $44,543 +2.1% |
| 2020 | $2,792 +6% | $43,623 +0.8% |
| 2019 | $2,634 | $43,294 +0.6% |
| 2018 | $2,634 +2.9% | $43,044 +1.1% |
| 2017 | $2,559 +2.3% | $42,571 +2.4% |
| 2016 | $2,503 +2.5% | $41,553 +1.3% |
| 2015 | $2,441 +3.5% | $41,012 +3.8% |
| 2014 | $2,357 +1.2% | $39,495 +1.4% |
| 2013 | $2,330 +3.4% | $38,961 +4.2% |
| 2012 | $2,253 +3.5% | $37,373 +1.5% |
| 2011 | $2,176 +1.8% | $36,814 +1.5% |
| 2010 | $2,138 +0.5% | $36,284 |
| 2009 | $2,127 +0.1% | $36,284 +2.4% |
| 2008 | $2,126 +1.8% | $35,423 +3.4% |
| 2007 | $2,087 +4.6% | $34,245 +5.1% |
| 2006 | $1,995 | $32,580 |
Find assessor info on the county website
Monthly payment
Est. payment
Payment breakdown
Explore the cost of this home by adjusting the details. Changes won't be saved.Climate risks
Neighborhood: 62684
Nearby schools
Schools provided by the listing agent
- District: 15
Source: MRED as distributed by MLS GRID. This data may not be complete. We recommend contacting the local school district to confirm school assignments for this home.

Similar homes
- $259,9003 bd2 ba1.3k sqft2 Knollwood Dr, Sherman, IL 62684For Sale

 MLS ID #CA1045973, Ronald K Knollenberg, Knollenberg Real Estate. RMLS Alliance as distributed by MLS GRID
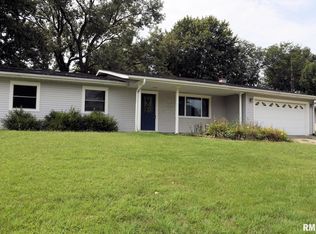
 - $240,0003 bd2 ba1.5k sqft26 Woods Mill Rd, Sherman, IL 62684For Sale
 MLS ID #CA1045788, John E Kerstein, Keller Williams Capital. RMLS Alliance as distributed by MLS GRID
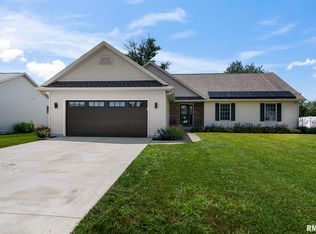
 - $307,0003 bd2 ba1.7k sqft260 Blue Springs Dr, Sherman, IL 62684For Sale
 MLS ID #CA1045424, Tracy M Shaw, Keller Williams Capital. RMLS Alliance as distributed by MLS GRID
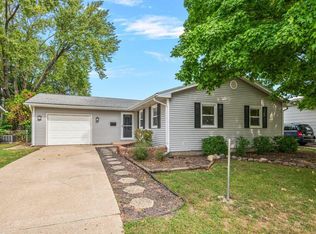
 - $219,9004 bd3 ba2.1k sqft2117 Keokuk Rd, Springfield, IL 62702New
 MLS ID #12775431, Misael Chacon, Beycome Brokerage Realty LLC. MRED as distributed by MLS GRID
 - $229,0002 bd2 ba1.3k sqft46 Circle Dr, Springfield, IL 62703For SaleMLS ID #CA1046909, Kathy L Tega, The Real Estate Group, Inc.. RMLS Alliance as distributed by MLS GRID
- $269,9003 bd2 ba1.2k sqft212 S 8th St, Riverton, IL 62561For SaleMLS ID #CA1046321, Cheri L Shadis, The Real Estate Group, Inc.. RMLS Alliance as distributed by MLS GRID
- $210,0003 bd1 ba1.1k sqft2104 Parkview Dr, Springfield, IL 62704For SaleMLS ID #CA1046939, Logan Frazier, The Real Estate Group, Inc.. RMLS Alliance as distributed by MLS GRID
- $244,9004 bd3 ba1.8k sqft64 Marchelle Ave, Springfield, IL 62702For SaleMLS ID #CA1046571, Suzie Sables Duff, RE/MAX Professionals. RMLS Alliance as distributed by MLS GRID
- $225,0003 bd2 ba1.7k sqft33 Kender Ln, Dawson, IL 62520For SaleMLS ID #CA1046480, Lorri D Conn, Keller Williams Capital. RMLS Alliance as distributed by MLS GRID
- $225,0003 bd2 ba1.5k sqft28457 Tutman Rd, Greenview, IL 62642For SaleMLS ID #CA1046658, Kim Wenda, RE/MAX Professionals. RMLS Alliance as distributed by MLS GRID
- $265,0003 bd2 ba1.6k sqft3610 Troon Dr, Springfield, IL 62712For SaleMLS ID #CA1046533, Seth A Goodman, ME Realty. RMLS Alliance as distributed by MLS GRID
- $190,0003 bd2 ba2k sqft2400 Cahokia Dr, Springfield, IL 62702For SaleMLS ID #CA1045313, Andrew Kinney, The Real Estate Group, Inc.. RMLS Alliance as distributed by MLS GRID
- $205,0003 bd2 ba1.6k sqft14 Hackney Ln, Springfield, IL 62702For SaleMLS ID #CA1046230, Clayton C Yates, The Real Estate Group, Inc.. RMLS Alliance as distributed by MLS GRID
- $159,9003 bd3 ba2.1k sqft1036 W Washington St, Springfield, IL 62702For SaleMLS ID #CA1046911, Khaled Hussein, Keller Williams Capital. RMLS Alliance as distributed by MLS GRID
- $239,9004 bd2 ba2k sqft19931 State Highway 123, Petersburg, IL 62675For SaleMLS ID #CA1046314, Joseph E Tetzlaff, RE/MAX Professionals. RMLS Alliance as distributed by MLS GRID
- $250,0003 bd3 ba1.5k sqft1 County Rd, Chatham, IL 62629For SaleMLS ID #CA1046173, Ryan Plowman, Keller Williams Capital. RMLS Alliance as distributed by MLS GRID
