This affordable Fort Hill home is a must-see! Recently renovated, it offers a brand-new kitchen with updated flooring, appliances, cabinetry and counters- you'll love the spacious pantry. The LR and DR feature refinished HW floors that add a touch of elegance. The BRs boast lovely pine floors, creating a warm and inviting atmosphere. With four BRs, there's plenty of room for the whole family. Updated BAs offer a fresh and modern look. Sizable ML laundry/mud room. Built-in hall tree and bench. Stay cozy with a main level wall unit and upper-level mini-split for heating and cooling, plus steam heat radiators. The full basement has a newly poured concrete floor. The exterior of the home is just as appealing, with a full covered front porch and cozy rear deck. There's also a huge detached building, offering ample storage space and/or workshop. Additional upgrades: replacement windows, new wiring and plumbing, an insulation blanket in the attic, and new light fixtures throughout and more.
Sold for $255,000
$255,000
301 Westover Blvd, Lynchburg, VA 24501
4beds
1,744sqft
Single Family Residence
Built in 1924
0.29 Acres Lot
$281,800 Zestimate®
$146/sqft
$1,791 Estimated rent
Home value
$281,800
$268,000 - $296,000
$1,791/mo
Zestimate® history
Owner options
List your home for rent
$1,791/mo
Rent Zestimate®
Find your next renter with Zillow Rental Manager. Plus, with online applications, you can quickly screen prospective tenants – for free.
$1,791/mo
Rent Zestimate®
Refinance and save
$1,535/mo
Est. payment
Refinancing to a lower rate could help reduce your monthly payments and save thousands over the life of the loan.
$1,535/mo
Est. payment
Explore your selling options
Work with a Zillow partner agent
Leverage their expertise and Zillow's premium Showcase listings to get your home seen by more buyers.
Get startedList with your own agent
Get your home in front of millions of buyers by listing it on Zillow.
Learn how to do itSell it yourself
Take full control of how buyers see your home on Zillow by listing For Sale by Owner (FSBO).
List your homeWhat's special
Refinished hw floorsUpdated flooringReplacement windowsNew light fixtures throughoutCozy rear deckAmple storage spaceHuge detached building
Zillow last checked:
Listing updated:
Listed by:
Robert Dawson 434-841-0890 robertdawsonrealtor@outlook.com,
BHHS Dawson Ford Garbee
Bought with:
Dallas Moss, 0225252203
Real Broker, LLC
Source: LMLS,MLS#: 344768 Originating MLS: Lynchburg Board of Realtors
Originating MLS: Lynchburg Board of RealtorsFacts & features
Interior
Bedrooms & bathrooms
- Bedrooms: 4
- Bathrooms: 3
- Full bathrooms: 2
- 1/2 bathrooms: 1
Primary bedroom
- Level: First
- Area: 130
- Dimensions: 13 x 10
Bedroom
- Dimensions: 0 x 0
Bedroom 2
- Level: Second
- Area: 182
- Dimensions: 14 x 13
Bedroom 3
- Level: Second
- Area: 169
- Dimensions: 13 x 13
Bedroom 4
- Level: Second
- Area: 90
- Dimensions: 10 x 9
Bedroom 5
- Area: 0
- Dimensions: 0 x 0
Dining room
- Level: First
- Area: 169
- Dimensions: 13 x 13
Family room
- Area: 0
- Dimensions: 0 x 0
Great room
- Area: 0
- Dimensions: 0 x 0
Kitchen
- Level: First
- Area: 130
- Dimensions: 13 x 10
Living room
- Level: First
- Area: 234
- Dimensions: 18 x 13
Office
- Area: 0
- Dimensions: 0 x 0
Heating
- Steam-Gas, Three-Zone or more, Wall/Space Unit
Cooling
- Heat Pump, Mini-Split, Two-Zone
Appliances
- Included: Dishwasher, Microwave, Electric Range, Electric Water Heater
- Laundry: Dryer Hookup, Laundry Room, Main Level, Separate Laundry Rm., Washer Hookup
Features
- Ceiling Fan(s), Drywall, Main Level Bedroom, Primary Bed w/Bath, Pantry, Plaster, Separate Dining Room, Tile Bath(s), Workshop
- Flooring: Ceramic Tile, Hardwood, Pine, Vinyl
- Windows: Insulated Windows
- Basement: Exterior Entry,Full,Interior Entry,Walk-Out Access
- Attic: Scuttle,Storage Only
- Number of fireplaces: 1
- Fireplace features: 1 Fireplace, Living Room
Interior area
- Total structure area: 1,744
- Total interior livable area: 1,744 sqft
- Finished area above ground: 1,744
- Finished area below ground: 0
Property
Parking
- Parking features: Off Street, Paved Drive
- Has garage: Yes
- Has uncovered spaces: Yes
Features
- Levels: One and One Half
- Exterior features: Garden
Lot
- Size: 0.29 Acres
- Features: Landscaped
Details
- Additional structures: Workshop
- Parcel number: 03016010
Construction
Type & style
- Home type: SingleFamily
- Property subtype: Single Family Residence
Materials
- Aluminum Siding, Brick
- Roof: Shingle
Condition
- Year built: 1924
Utilities & green energy
- Electric: AEP/Appalachian Powr
- Sewer: City
- Water: City
Community & HOA
Location
- Region: Lynchburg
Financial & listing details
- Price per square foot: $146/sqft
- Tax assessed value: $258,300
- Annual tax amount: $1,335
- Date on market: 6/23/2023
- Cumulative days on market: 13 days
Price history
| Date | Event | Price |
|---|---|---|
| 8/11/2023 | Sold | $255,000$146/sqft |
Source:  LMLS #344768 Report a problem LMLS #344768 Report a problem | ||
| 7/7/2023 | Pending sale | $255,000$146/sqft |
Source: BHHS broker feed #344768 Report a problem | ||
| 6/23/2023 | Price change | $255,000-1.9%$146/sqft |
Source: LMLS #344768 Report a problem | ||
| 4/12/2023 | Price change | $259,900-3.7%$149/sqft |
Source: LMLS #343470 Report a problem | ||
| 4/10/2023 | Price change | $269,900+3.8%$155/sqft |
Source: LMLS #343470 Report a problem | ||
| 3/13/2023 | Listed for sale | $259,900-3.7%$149/sqft |
Source: Owner Report a problem | ||
| 3/13/2023 | Listing removed | $269,900$155/sqft |
Source: LMLS #342924 Report a problem | ||
| 3/9/2023 | Listed for sale | $269,900+126.8%$155/sqft |
Source: LMLS #342924 Report a problem | ||
| 1/31/2022 | Sold | $119,000+77.6%$68/sqft |
Source: Public Record Report a problem | ||
| 7/31/2012 | Sold | $67,000-2.9%$38/sqft |
Source: LMLS #267395 Report a problem | ||
| 7/21/2012 | Price change | $69,000-6.8%$40/sqft |
Source: Overacre, Inc #267395 Report a problem | ||
| 4/24/2012 | Price change | $74,000-6.2%$42/sqft |
Source: RE/MAX 1ST OLYMPIC #267395 Report a problem | ||
| 3/15/2012 | Price change | $78,900-4.8%$45/sqft |
Source: RE/MAX 1ST OLYMPIC #267395 Report a problem | ||
| 9/28/2011 | Price change | $82,900-5.7%$48/sqft |
Source: RE/MAX 1ST OLYMPIC #267395 Report a problem | ||
| 8/10/2011 | Price change | $87,900-8.3%$50/sqft |
Source: RE/MAX 1ST OLYMPIC #267395 Report a problem | ||
| 6/29/2011 | Listed for sale | $95,900$55/sqft |
Source: RE/MAX 1ST OLYMPIC #267395 Report a problem | ||
Public tax history
| Year | Property taxes | Tax assessment |
|---|---|---|
| 2025 | $2,170 -4.3% | $258,300 +1.4% |
| 2024 | $2,267 | $254,700 |
| 2023 | $2,267 +114.1% | $254,700 +167% |
| 2022 | $1,059 | $95,400 |
| 2021 | $1,059 -1.5% | $95,400 -1.5% |
| 2020 | $1,076 | $96,900 |
| 2019 | $1,076 +9% | $96,900 +9% |
| 2018 | $987 | $88,900 |
| 2017 | $987 | $88,900 |
| 2016 | $987 | $88,900 |
| 2015 | $987 | $88,900 -10.5% |
| 2014 | $987 | $99,300 |
| 2012 | -- | $99,300 |
| 2011 | -- | $99,300 -19.8% |
| 2009 | -- | $123,800 |
| 2008 | -- | $123,800 +35.7% |
| 2007 | -- | $91,200 |
| 2006 | -- | $91,200 |
| 2005 | -- | $91,200 +8.4% |
| 2004 | -- | $84,100 |
| 2003 | -- | $84,100 +18.5% |
| 2002 | -- | $71,000 |
| 2001 | -- | $71,000 |
Find assessor info on the county website
Neighborhood: 24501
Nearby homes
- $212,6002 bd1 ba1k sqft217 Westover Blvd, Lynchburg, VA 24501Off Market
- $35,000-- bd-- ba1.8k sqft303 Westover Blvd, Lynchburg, VA 24501Sold
- $226,000-- bd2 ba1.4k sqft305 Westover Blvd, Lynchburg, VA 24501Off Market
- $222,0003 bd2 ba1.6k sqft215 Westover Blvd, Lynchburg, VA 24501Off Market
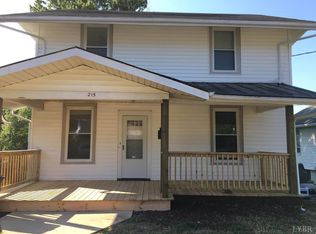
- $255,0003 bd2 ba1.6k sqft311 Westover Blvd, Lynchburg, VA 24501Sold
- $205,2002 bd1 ba1.2k sqft209 Westover Blvd, Lynchburg, VA 24501Off Market
- $330,0004 bd4 ba2.2k sqft304 Warren Ave, Lynchburg, VA 24501Sold
- $252,5003 bd3 ba2k sqft300 Westover Blvd, Lynchburg, VA 24501Off Market
Nearby schools
GreatSchools rating
- 1/10Perrymont Elementary SchoolGrades: PK-5Distance: 0.8 mi
- 3/10Paul Laurence Dunbar Middle School for InnovationGrades: 6-8Distance: 1.8 mi
- 3/10E.C. Glass High SchoolGrades: 9-12Distance: 1 mi


Get pre-qualified for a loan
At Zillow Home Loans, we can pre-qualify you in as little as 5 minutes with no impact to your credit score.An equal housing lender. NMLS #10287.
Sell for more on Zillow
Get a Zillow Showcase℠ listing at no additional cost and you could sell for .
$281,800
2% more
+$5,636
With Zillow Showcase(estimated)
$287,436
- Virginia
- Lynchburg City
- Lynchburg
- 24501
- 301 Westover Blvd
Nearby cities
Nearby zip codes
Other Lynchburg Topics
