Skip main navigation
Sold for $475,000
Street View
  • $475,000

    301 Westwood Dr, West Deptford, NJ 08096

    3beds
    1,997sqft
    Single Family Residence
    Built in 1969
    0.26 Acres Lot
    $481,700 Zestimate®
    $238/sqft
    $2,676 Estimated rent

    Home value

    $481,700

    $438,000 - $530,000

    $2,676/mo

    Zestimate® history
    Loading
    Loading...

    Owner options

    List your home for rent

    $2,676/mo

    Rent Zestimate®

    Find your next renter with Zillow Rental Manager. Plus, with online applications, you can quickly screen prospective tenants – for free.

    Learn more

    $2,676/mo

    Rent Zestimate®

    Refinance and save

    $3,456/mo

    Est. payment

    Refinancing to a lower rate could help reduce your monthly payments and save thousands over the life of the loan.

    See today's rates

    $3,456/mo

    Est. payment

    Explore your selling options

    Work with a Zillow partner agent

    Leverage their expertise and Zillow's premium Showcase listings to get your home seen by more buyers.

    Get started

    List with your own agent

    Get your home in front of millions of buyers by listing it on Zillow.

    Learn how to do it

    Sell it yourself

    Take full control of how buyers see your home on Zillow by listing For Sale by Owner (FSBO).

    List your home

    What's special

    Spacious kitchenElegant quartz countertopsClassic curb appealUpdated half bathroomPrivate outdoor havenMature landscapingVersatile flex space
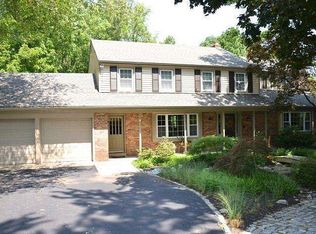
    Welcome to 301 Westwood Drive, a beautifully maintained colonial home tucked inside the highly desirable Sherwood Green community of West Deptford. From the moment you arrive, the home’s classic curb appeal, mature landscaping, and inviting front entry set the tone for a property that has been lovingly cared for and thoughtfully updated over the years. Step inside and experience a warm, welcoming living space designed for comfort and effortless everyday living, featuring refinished hardwood floors throughout much of the home. The main level unfolds with a natural flow, beginning with the sunlit formal living and dining room, perfect for hosting holidays and celebrations. At the heart of the home, the spacious kitchen has been tastefully renovated and updated with abundant cabinetry, elegant quartz countertops, and an elegant tile backsplash. With direct access to the backyard through the French doors, it’s easy to imagine morning coffee on the patio or summer evenings grilling with friends. Just off the kitchen, the family room invites you to unwind beside the classic brick fireplace. Beyond the custom pocket door, you will find an updated half bathroom and a renovated laundry room featuring gleaming quartz countertops. This area opens to a versatile flex space, perfect for a home office, craft room, or organized mudroom. You will also find outside access and access to the attached garage with a loft for storage. The upper level features three generously sized bedrooms, each designed to balance comfort and privacy. Step into the spacious primary suite, featuring a large walk-in closet currently divided to include a functional workspace. This layout offers incredible potential, as the closet’s size and location might provide a prime opportunity to connect to the main bathroom, creating a true primary ensuite and possibly adding immediate equity. Outside, the fully fenced yard with a storage shed offers a private outdoor haven. Enjoy a lifestyle of convenience within the sought-after West Deptford school system, near Riverwinds and scenic parks, with swift access to I-295 for easy commutes to Philadelphia or Delaware. This is more than a house; it’s a place to grow, gather, and create lasting memories.

    Zillow last checked:

    Listing updated:

    Listed by:

    Ms. JoLyn Hartman 609-703-4236,

    Redfin

    Bought with:

    Michele Cohan, 2080262

    BHHS Fox & Roach-Marlton

    Source: Bright MLS,MLS#: NJGL2071956MLS Logo

    Facts & features

    Interior

    Bedrooms & bathrooms
    • Bedrooms: 3
    • Bathrooms: 2
    • Full bathrooms: 1
    • 1/2 bathrooms: 1
    • Main level bathrooms: 1
    Rooms
    • Room types: Living Room, Dining Room, Primary Bedroom, Bedroom 2, Kitchen, Family Room, Bedroom 1, Laundry, Attic, Full Bath, Half Bath
    Primary bedroom
    • Level: Upper
    • Area: 240 Square Feet
    • Dimensions: 12 X 20
    Bedroom 1
    • Level: Upper
    • Area: 165 Square Feet
    • Dimensions: 11 X 15
    Bedroom 2
    • Level: Upper
    • Area: 120 Square Feet
    • Dimensions: 10 X 12
    Other
    • Features: Attic - Pull-Down Stairs
    • Level: Unspecified
    Dining room
    • Level: Main
    • Area: 143 Square Feet
    • Dimensions: 11 X 13
    Family room
    • Level: Main
    • Area: 221 Square Feet
    • Dimensions: 13 X 17
    Other
    • Level: Upper
    Half bath
    • Level: Main
    Kitchen
    • Features: Kitchen - Gas Cooking, Pantry
    • Level: Main
    • Area: 180 Square Feet
    • Dimensions: 12 X 15
    Laundry
    • Level: Main
    • Area: 0 Square Feet
    • Dimensions: 0 X 0
    Living room
    • Features: Fireplace - Other
    • Level: Main
    • Area: 240 Square Feet
    • Dimensions: 12 X 20
    Heating
    • Forced Air, Natural Gas
    Cooling
    • Central Air, Natural Gas
    Appliances
    • Included: Oven/Range - Gas, Dishwasher, Microwave, Refrigerator, Washer, Dryer, Gas Water Heater
    • Laundry: Main Level, Laundry Room
    Features
    • Butlers Pantry, Eat-in Kitchen, 9'+ Ceilings
    • Flooring: Wood, Carpet, Ceramic Tile
    • Has basement: No
    • Has fireplace: No
    Interior area
    • Total structure area: 1,997
    • Total interior livable area: 1,997 sqft
    • Finished area above ground: 1,997
    • Finished area below ground: 0

    Property

    Parking
    • Total spaces: 3
    • Parking features: Garage Faces Front, Attached, Driveway
    • Attached garage spaces: 1
    • Uncovered spaces: 2
    Accessibility
    • Accessibility features: None
    Features
    • Levels: Two
    • Stories: 2
    • Patio & porch: Patio
    • Exterior features: Sidewalks, Street Lights
    • Pool features: None
    • Fencing: Other
    Lot
    • Size: 0.26 Acres
    • Features: Level, Open Lot, Front Yard, Rear Yard, SideYard(s)
    Details
    • Additional structures: Above Grade, Below Grade
    • Parcel number: 2000352 0500025
    • Zoning: RES
    • Special conditions: Standard

    Construction

    Type & style
    • Home type: SingleFamily
    • Architectural style: Colonial
    • Property subtype: Single Family Residence
    Materials
    • Vinyl Siding
    • Foundation: Concrete Perimeter, Brick/Mortar
    • Roof: Pitched,Shingle
    Condition
    • New construction: No
    • Year built: 1969

    Utilities & green energy

    • Sewer: Public Sewer
    • Water: Public

    Community & HOA

    Community
    • Subdivision: Sherwood Green
    HOA
    • Has HOA: No
    Location
    • Region: West Deptford
    • Municipality: WEST DEPTFORD TWP

    Financial & listing details

    • Price per square foot: $238/sqft
    • Tax assessed value: $214,300
    • Annual tax amount: $7,464
    • Date on market: 4/24/2026
    • Listing agreement: Exclusive Right To Sell
    • Listing terms: Conventional,Cash,FHA,VA Loan
    • Ownership: Fee Simple

    Price history

    DateEventPrice
    8/16/2026Listing removed$2,600$1/sqft
    Source: MoreMLS #22625434 Report a problem
    8/15/2026Listed for rent$2,600$1/sqft
    Source: MoreMLS #22625434 Report a problem
    5/29/2026Sold$475,000+5.6%$238/sqft
    Source: Bright MLS #NJGL2071956 Report a problem
    5/1/2026Contingent$450,000$225/sqft
    Source: Bright MLS #NJGL2071956 Report a problem
    4/24/2026Listed for sale$450,000+95.7%$225/sqft
    Source: Bright MLS #NJGL2071956 Report a problem
    10/6/2017Sold$230,000$115/sqft
    Source: Public Record Report a problem
    8/11/2017Price change$230,000-4.1%$115/sqft
    Source: Harvest Realty #7017707 Report a problem
    7/22/2017Price change$239,900-2%$120/sqft
    Source: Harvest Realty #7017707 Report a problem
    7/12/2017Listed for sale$244,900$123/sqft
    Source: Harvest Realty #7017707 Report a problem

    Public tax history

    YearProperty taxesTax assessment
    2025$7,483 $214,300
    2024$7,483 +1.3%$214,300
    2023$7,387 +0.5%$214,300
    2022$7,353 +0.4%$214,300
    2021$7,327 +3.1%$214,300
    2020$7,106 +2.8%$214,300
    2019$6,913 $214,300
    2018$6,913 +9.5%$214,300
    2017$6,314 +5.2%$214,300
    2016$6,003 +5.5%$214,300
    2015$5,693 +5.7%$214,300
    2014$5,386 +4.8%$214,300
    2013$5,138 +5.2%$214,300
    2012$4,885 -20%$214,300
    2011$6,104 +6.7%$214,300 +48.3%
    2010$5,722 +1.3%$144,500
    2009$5,651 $144,500
    2008-- $144,500
    2007-- $144,500
    2006-- $144,500
    2005-- $144,500
    2004-- $144,500
    2003-- $144,500
    2002-- $144,500
    2001-- $144,500
    Find assessor info on the county website

    Neighborhood: 08096

    Nearby schools

    GreatSchools rating
    Schools provided by the listing agent
    • District: West Deptford Township Public Schools

    Source: Bright MLS. This data may not be complete. We recommend contacting the local school district to confirm school assignments for this home.

    Get a cash offer in 3 minutes
    Find out how much your home could sell for in as little as 3 minutes with a no-obligation cash offer.
    Estimated market value
    $481,700
    Get a cash offer in 3 minutes
    Find out how much your home could sell for in as little as 3 minutes with a no-obligation cash offer.
    Estimated market value
    $481,700