Welcome to 301 White Pine Dr in charming Middletown, DE! Nestled on an expansive corner lot, this property offers the perfect blend of space, freedom, and potential. With no HOA restrictions, you’re free to let your imagination run wild—whether you envision a lush garden oasis, a backyard entertainment haven, this property has two garages for storage for your hobbies and toys. The home itself is bursting with possibilities to make it truly your own. Located in a desirable area of Middletown, you’ll enjoy the peace of suburban living while staying close to local shops, dining, and top-rated schools. Don’t miss this rare opportunity to create the home you’ve always wanted, with no limitations holding you back! Schedule a showing today and discover all the potential waiting for you at 301 White Pine Dr
Sold for $415,000
$415,000
301 White Pine Dr, Middletown, DE 19709
4beds
2,578sqft
Single Family Residence
Built in 1985
1.06 Acres Lot
$336,700 Zestimate®
$161/sqft
$3,521 Estimated rent
Home value
$336,700
$306,000 - $367,000
$3,521/mo
Zestimate® history
Owner options
List your home for rent
$3,521/mo
Rent Zestimate®
Find your next renter with Zillow Rental Manager. Plus, with online applications, you can quickly screen prospective tenants – for free.
$3,521/mo
Rent Zestimate®
Refinance and save
$2,510/mo
Est. payment
Refinancing to a lower rate could help reduce your monthly payments and save thousands over the life of the loan.
$2,510/mo
Est. payment
Explore your selling options
Work with a Zillow partner agent
Leverage their expertise and Zillow's premium Showcase listings to get your home seen by more buyers.
Get startedList with your own agent
Get your home in front of millions of buyers by listing it on Zillow.
Learn how to do itSell it yourself
Take full control of how buyers see your home on Zillow by listing For Sale by Owner (FSBO).
List your homeWhat's special
Expansive corner lotTwo garages for storage
Zillow last checked:
Listing updated:
Listed by:
Tony Immediato 302-218-7947,
Compass,
Co-Listing Agent: James Michael Farley 302-650-6399,
Compass
Bought with:
Cristina Tlaseca, RS-0023273
Madison Real Estate Inc. DBA MRE Residential Inc.
Source: Bright MLS,MLS#: DENC2096792
Facts & features
Interior
Bedrooms & bathrooms
- Bedrooms: 4
- Bathrooms: 4
- Full bathrooms: 3
- 1/2 bathrooms: 1
- Main level bathrooms: 3
- Main level bedrooms: 4
Rooms
- Room types: Bedroom 2, Bedroom 3, Bedroom 1, Office, Bathroom 1, Bathroom 2
Bedroom 1
- Level: Main
Bedroom 2
- Level: Main
Bedroom 3
- Level: Main
Bathroom 1
- Level: Main
Bathroom 2
- Level: Main
Office
- Level: Main
Heating
- Forced Air, Oil
Cooling
- Central Air, Electric
Appliances
- Included: Electric Water Heater
Features
- Has basement: No
- Has fireplace: No
Interior area
- Total structure area: 2,578
- Total interior livable area: 2,578 sqft
- Finished area above ground: 1,284
- Finished area below ground: 1,294
Property
Parking
- Total spaces: 4
- Parking features: Garage Faces Rear, Attached, Detached, Driveway
- Attached garage spaces: 4
- Has uncovered spaces: Yes
Accessibility
- Accessibility features: None
Features
- Levels: Two
- Stories: 2
- Has private pool: Yes
- Pool features: Private
Lot
- Size: 1.06 Acres
- Dimensions: 241.90 x 158.40
- Features: Corner Lot
Details
- Additional structures: Above Grade, Below Grade
- Parcel number: 13009.00342
- Zoning: NC40
- Special conditions: Standard
Construction
Type & style
- Home type: SingleFamily
- Architectural style: Raised Ranch/Rambler
- Property subtype: Single Family Residence
Materials
- Vinyl Siding, Aluminum Siding
- Foundation: Block
- Roof: Architectural Shingle
Condition
- New construction: No
- Year built: 1985
Utilities & green energy
- Electric: 200+ Amp Service
- Sewer: Gravity Sept Fld
- Water: Well
Community & HOA
Community
- Subdivision: Pine Valley Farms
HOA
- Has HOA: No
Location
- Region: Middletown
Financial & listing details
- Price per square foot: $161/sqft
- Tax assessed value: $561,800
- Annual tax amount: $4,252
- Date on market: 2/6/2026
- Listing agreement: Exclusive Right To Sell
- Listing terms: Assumable,Cash,Conventional,VA Loan
- Exclusions: All Personal Property
- Ownership: Fee Simple
Price history
| Date | Event | Price |
|---|---|---|
| 5/29/2026 | Sold | $415,000-6.7%$161/sqft |
Source:  Bright MLS #DENC2096792 Report a problem Bright MLS #DENC2096792 Report a problem | ||
| 4/8/2026 | Contingent | $445,000$173/sqft |
Source: Bright MLS #DENC2096792 Report a problem | ||
| 2/6/2026 | Listed for sale | $445,000-4.3%$173/sqft |
Source: Bright MLS #DENC2096792 Report a problem | ||
| 1/6/2026 | Listing removed | $465,000$180/sqft |
Source: Bright MLS #DENC2085744 Report a problem | ||
| 10/29/2025 | Price change | $465,000-2.1%$180/sqft |
Source: Bright MLS #DENC2085744 Report a problem | ||
| 9/30/2025 | Listed for sale | $475,000$184/sqft |
Source: Bright MLS #DENC2085744 Report a problem | ||
| 9/4/2025 | Contingent | $475,000$184/sqft |
Source: Bright MLS #DENC2085744 Report a problem | ||
| 7/24/2025 | Listed for sale | $475,000+82.8%$184/sqft |
Source: Bright MLS #DENC2085744 Report a problem | ||
| 12/30/2003 | Sold | $259,900+23.8%$101/sqft |
Source: Public Record Report a problem | ||
| 12/18/2002 | Sold | $210,000$81/sqft |
Source: Public Record Report a problem | ||
Public tax history
| Year | Property taxes | Tax assessment |
|---|---|---|
| 2025 | -- | $561,800 +584.3% |
| 2024 | $2,738 +10.3% | $82,100 |
| 2023 | $2,482 -4.6% | $82,100 |
| 2022 | $2,603 0% | $82,100 |
| 2021 | $2,603 -0.7% | $82,100 |
| 2020 | $2,621 +0.2% | $82,100 |
| 2019 | $2,616 +9.1% | $82,100 |
| 2017 | $2,397 +11.9% | $82,100 |
| 2016 | $2,142 | $82,100 |
| 2015 | $2,142 0% | $82,100 |
| 2014 | $2,143 | $82,100 |
| 2013 | -- | $82,100 |
| 2012 | -- | $82,100 |
| 2011 | -- | $82,100 |
| 2010 | -- | $82,100 |
| 2009 | -- | $82,100 |
| 2008 | -- | $82,100 |
| 2007 | -- | $82,100 |
| 2006 | -- | $82,100 |
| 2005 | -- | $82,100 |
| 2004 | -- | $82,100 |
| 2003 | -- | $82,100 |
| 2002 | -- | $82,100 |
| 2001 | -- | $82,100 |
Find assessor info on the county website
Neighborhood: 19709
Nearby homes
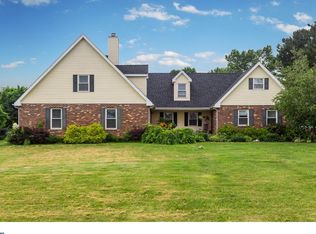
- $597,0004 bd4 ba3.1k sqft303 White Pine Dr, Middletown, DE 19709Off Market
- $534,6003 bd2 ba1.6k sqft212 Sugar Pine Dr, Middletown, DE 19709Off Market
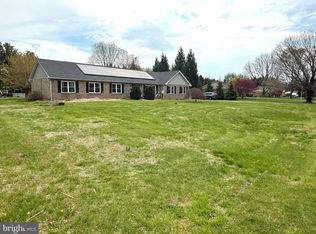
- $467,2003 bd2 ba1.9k sqft41 Loblolly Ln, Middletown, DE 19709Off Market
- $515,0005 bd3 ba2.9k sqft160 Pine Valley Dr, Middletown, DE 19709Sold
- $402,8003 bd2 ba1.4k sqft158 Pine Valley Dr, Middletown, DE 19709Off Market
- $456,8003 bd2 ba1.9k sqft300 White Pine Dr, Middletown, DE 19709Off Market
- $753,7004 bd3 ba3.2k sqft214 Sugar Pine Dr, Middletown, DE 19709Off Market
- $458,0003 bd2 ba2.7k sqft162 Pine Valley Dr, Middletown, DE 19709Off Market
Nearby schools
GreatSchools rating
- 3/10Southern Elementary SchoolGrades: K-5Distance: 3.1 mi
- 3/10Bedford (Gunning) Middle SchoolGrades: 6-8Distance: 3.1 mi
- 2/10Penn (William) High SchoolGrades: 9-12Distance: 10.5 mi
Schools provided by the listing agent
- Elementary: Southern
- Middle: Gunning Bedford
- High: William Penn
- District: Colonial
Source: Bright MLS. This data may not be complete. We recommend contacting the local school district to confirm school assignments for this home.
Get a cash offer in 3 minutes
Find out how much your home could sell for in as little as 3 minutes with a no-obligation cash offer.
Estimated market value
$336,700
Get a cash offer in 3 minutes
Find out how much your home could sell for in as little as 3 minutes with a no-obligation cash offer.
Estimated market value
$336,700
- Delaware
- New Castle County
- Middletown
- 19709
- 301 White Pine Dr
Nearby cities
Nearby zip codes
Other Middletown Topics
