NOW AVAILABLE FOR RENT OR FOR SALE! Offering $5,000 toward buyer closing costs or rate buy down. Recent Sales in the Neighborhood between $845k and $925k... this home offers incredible value and equity starting on day one. Come see this stunning 3-bedroom, 3-bathroom home nestled on a spacious corner lot in the tranquil Golden Pond Estates in Southwest Longmont. Thoughtfully updated and impeccably maintained, this home is move-in ready so you can spend your summer enjoying the nearby parks and communities. Step inside to find interior shutters, hardwood flooring, and a bright, airy ambiance throughout. The classy, modern and remodeled kitchen is a chef's dream-featuring an induction stove, sleek soft-close cabinetry, and plenty of prep space. A main-floor office provides the perfect spot for remote work or quiet study. Step out back to your private oasis: a fully fenced, tree-covered yard with flourishing garden beds, a large deck ideal for entertaining, and an enticing hot tub for relaxing under the stars. Additional highlights include all three bedrooms on the upper level, a jack-n-jill bathroom, plus new hot water heater, exterior paint and roof; in addition, you will find an oversized garage, a full unfinished basement ready for your creative vision, and a whole-house fan providing for cool summer nights. Located just minutes from the serene trails at Golden Ponds Park and Roger's Grove Park, as well as the vibrant farmers markets at the Boulder County Fairgrounds. You'll enjoy quick access to restaurants, grocery stores, Home Depot, and an easy commute to Boulder, Lafayette, and the foothills. Don't miss your chance to own this exceptional Longmont gem that blends peaceful living with modern convenience!
Sold for $690,000
$690,000
301 Widgeon Ln, Longmont, CO 80503
3beds
3,323sqft
Single Family Residence
Built in 1999
10,495 Square Feet Lot
$679,500 Zestimate®
$208/sqft
$3,251 Estimated rent
Home value
$679,500
$632,000 - $734,000
$3,251/mo
Zestimate® history
Owner options
List your home for rent
$3,251/mo
Rent Zestimate®
Find your next renter with Zillow Rental Manager. Plus, with online applications, you can quickly screen prospective tenants – for free.
$3,251/mo
Rent Zestimate®
Refinance and save
$3,822/mo
Est. payment
Refinancing to a lower rate could help reduce your monthly payments and save thousands over the life of the loan.
$3,822/mo
Est. payment
Explore your selling options
Work with a Zillow partner agent
Leverage their expertise and Zillow's premium Showcase listings to get your home seen by more buyers.
Get startedList with your own agent
Get your home in front of millions of buyers by listing it on Zillow.
Learn how to do itSell it yourself
Take full control of how buyers see your home on Zillow by listing For Sale by Owner (FSBO).
List your homeWhat's special
Zillow last checked:
Listing updated:
Listed by:
Jaimiann Hogan 303-810-9040,
Live West Realty
Bought with:
Angelique Magallanes Aguilar, 100105128
Remax inMotion
Source: IRES as distributed by MLS GRID,MLS#: 1034418
Facts & features
Interior
Bedrooms & bathrooms
- Bedrooms: 3
- Bathrooms: 3
- Full bathrooms: 2
- 1/2 bathrooms: 1
- Main level bathrooms: 1
Primary bedroom
- Description: Carpet
- Features: 5 Piece Primary Bath
- Level: Upper
- Area: 345 Square Feet
- Dimensions: 15 x 23
Bedroom 2
- Description: Carpet
- Level: Upper
- Area: 108 Square Feet
- Dimensions: 9 x 12
Bedroom 3
- Description: Carpet
- Level: Upper
- Area: 154 Square Feet
- Dimensions: 11 x 14
Dining room
- Description: Carpet
- Level: Main
- Area: 130 Square Feet
- Dimensions: 10 x 13
Family room
- Description: Wood
- Level: Main
- Area: 221 Square Feet
- Dimensions: 13 x 17
Kitchen
- Description: Wood
- Level: Main
- Area: 130 Square Feet
- Dimensions: 10 x 13
Laundry
- Level: Main
Living room
- Description: Carpet
- Level: Main
- Area: 156 Square Feet
- Dimensions: 12 x 13
Study
- Description: Carpet
- Level: Main
- Area: 143 Square Feet
- Dimensions: 11 x 13
Heating
- Forced Air
Cooling
- Central Air, Whole House Fan
Appliances
- Included: Electric Range, Dishwasher, Refrigerator, Microwave, Disposal
- Laundry: Washer/Dryer Hookup
Features
- Eat-in Kitchen, Separate Dining Room, Cathedral Ceiling(s), Open Floorplan, Pantry, Walk-In Closet(s), Jack & Jill Bathroom
- Flooring: Wood
- Windows: Window Coverings
- Basement: Full,Unfinished
- Has fireplace: Yes
- Fireplace features: Gas
Interior area
- Total structure area: 2,127
- Total interior livable area: 3,323 sqft
- Finished area above ground: 2,127
Property
Parking
- Total spaces: 2
- Parking features: Garage - Attached
- Attached garage spaces: 2
- Details: Attached
Accessibility
- Accessibility features: Level Lot, Main Level Laundry
Features
- Levels: Two
- Stories: 2
- Patio & porch: Patio, Deck
- Exterior features: Sprinkler System
- Spa features: Heated
- Fencing: Fenced,Wood
- Has view: Yes
- View description: City
Lot
- Size: 10,495 Square Feet
- Features: Corner Lot, Deciduous Trees, Level, City Limits, Paved, Curbs, Gutters, Sidewalks
Details
- Parcel number: R0118286
- Zoning: RES
- Special conditions: Private Owner
Construction
Type & style
- Home type: SingleFamily
- Property subtype: Single Family Residence
Materials
- Frame, Wood Siding
- Roof: Composition
Condition
- New construction: No
- Year built: 1999
Utilities & green energy
- Electric: City of Longmon
- Gas: Xcel
- Sewer: Public Sewer
- Water: City
- Utilities for property: Natural Gas Available, Electricity Available, High Speed Avail
Community & HOA
Community
- Security: Fire Alarm
- Subdivision: Golden Pond Estates
HOA
- Has HOA: Yes
- Services included: Common Amenities, Management
- HOA fee: $600 annually
- HOA name: Golden Pond Estates HOA
- HOA phone: 303-810-9040
Location
- Region: Longmont
Financial & listing details
- Price per square foot: $208/sqft
- Tax assessed value: $741,400
- Annual tax amount: $4,468
- Date on market: 5/18/2025
- Listing terms: Cash,Conventional,FHA,VA Loan,1031 Exchange
- Exclusions: Seller's Personal Property.
- Electric utility on property: Yes
- Road surface type: Concrete
Price history
| Date | Event | Price |
|---|---|---|
| 10/22/2025 | Sold | $690,000$208/sqft |
Source:  IRES as distributed by MLS GRID #1034418 Report a problem IRES as distributed by MLS GRID #1034418 Report a problem | ||
| 9/27/2025 | Pending sale | $690,000$208/sqft |
Source:  REcolorado as distributed by MLS GRID #3554918 Report a problem REcolorado as distributed by MLS GRID #3554918 Report a problem | ||
| 9/6/2025 | Price change | $690,000-1.3%$208/sqft |
Source: IRES as distributed by MLS GRID #1034418 Report a problem | ||
| 7/31/2025 | Price change | $699,000-3.6%$210/sqft |
Source: REcolorado as distributed by MLS GRID #3554918 Report a problem | ||
| 7/15/2025 | Price change | $724,9000%$218/sqft |
Source: REcolorado as distributed by MLS GRID #3554918 Report a problem | ||
| 7/8/2025 | Price change | $725,000-2%$218/sqft |
Source: REcolorado as distributed by MLS GRID #3554918 Report a problem | ||
| 6/11/2025 | Price change | $740,000-1.3%$223/sqft |
Source: REcolorado as distributed by MLS GRID #3554918 Report a problem | ||
| 5/20/2025 | Listed for sale | $750,000+131.5%$226/sqft |
Source: IRES as distributed by MLS GRID #1034418 Report a problem | ||
| 11/19/2013 | Sold | $324,000-1.8%$98/sqft |
Source: Public Record Report a problem | ||
| 10/4/2013 | Price change | $329,900-2.7%$99/sqft |
Source: RE/MAX Alliance #720564 Report a problem | ||
| 8/30/2013 | Price change | $339,000-3.1%$102/sqft |
Source: RE/MAX ALLIANCE #718142 Report a problem | ||
| 8/22/2013 | Listed for sale | $350,000+7.7%$105/sqft |
Source: RE/MAX ALLIANCE #718142 Report a problem | ||
| 5/11/2008 | Listing removed | $325,000$98/sqft |
Source: ERA #562347 Report a problem | ||
| 3/15/2008 | Listed for sale | $325,000+1.6%$98/sqft |
Source: ERA #562347 Report a problem | ||
| 5/21/2002 | Sold | $320,000+35.4%$96/sqft |
Source: Public Record Report a problem | ||
| 6/2/2000 | Sold | $236,290$71/sqft |
Source: Public Record Report a problem | ||
Public tax history
| Year | Property taxes | Tax assessment |
|---|---|---|
| 2025 | $4,468 +1.4% | $46,338 -8.1% |
| 2024 | $4,407 +18.1% | $50,397 -1% |
| 2023 | $3,732 -1.3% | $50,886 +34.9% |
| 2022 | $3,780 +15.2% | $37,711 -2.8% |
| 2021 | $3,282 | $38,796 +14.8% |
| 2020 | $3,282 +8.3% | $33,791 |
| 2019 | $3,030 | $33,791 +5.9% |
| 2018 | $3,030 | $31,903 -9.5% |
| 2017 | $3,030 +12.8% | $35,271 +25.5% |
| 2016 | $2,687 +4.9% | $28,115 +22.8% |
| 2015 | $2,561 +19.8% | $22,893 |
| 2014 | $2,138 -3.1% | $22,893 |
| 2013 | $2,208 +6.8% | $22,893 -3.8% |
| 2012 | $2,067 -3% | $23,801 |
| 2011 | $2,131 +1.8% | -- |
| 2010 | $2,092 -5.8% | $24,750 |
| 2009 | $2,220 +12.1% | $24,750 -18.6% |
| 2008 | $1,980 +3.6% | $30,400 |
| 2007 | $1,911 -1.8% | $30,400 +4% |
| 2006 | $1,945 -1.2% | $29,230 |
| 2005 | $1,968 +1.2% | $29,230 -1.8% |
| 2004 | $1,945 -2% | $29,760 |
| 2003 | $1,984 +10.5% | $29,760 +13.7% |
| 2002 | $1,795 | $26,180 -90.8% |
| 2001 | -- | $286,100 |
Find assessor info on the county website
Neighborhood: Longmont Estates
Nearby homes
- $353,2003 bd3 ba3.3k sqft301 Widgeon Dr, LONGMONT, CO 80503Off Market
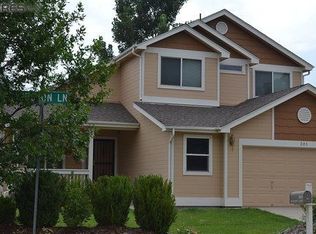
- $748,2004 bd3 ba3.6k sqft307 Widgeon Ln, Longmont, CO 80503Off Market
- $700,1004 bd3 ba2.7k sqft310 Widgeon Ln, Longmont, CO 80503Off Market
- $742,3004 bd4 ba4.2k sqft310 Widgeon Dr, Longmont, CO 80503Off Market

- $689,1003 bd2 ba2.4k sqft316 Widgeon Dr, Longmont, CO 80503Off Market
- $669,6004 bd3 ba2.3k sqft300 Allen Dr, Longmont, CO 80503Off Market
- $---- bd-- ba-- sqft325 Hover St, Longmont, CO 80501Off Market
- $777,3005 bd4 ba3.5k sqft306 Widgeon Ln, Longmont, CO 80503Off Market
Nearby schools
GreatSchools rating
- 8/10Longmont Estates Elementary SchoolGrades: PK-5Distance: 1.5 mi
- 7/10Westview Middle SchoolGrades: 6-8Distance: 1.8 mi
- 8/10Silver Creek High SchoolGrades: 9-12Distance: 2.2 mi
Schools provided by the listing agent
- Elementary: Longmont Estates
- Middle: Westview
- High: Silver Creek
Source: IRES as distributed by MLS GRID. This data may not be complete. We recommend contacting the local school district to confirm school assignments for this home.
Get a cash offer in 3 minutes
Find out how much your home could sell for in as little as 3 minutes with a no-obligation cash offer.
Estimated market value
$679,500
Get a cash offer in 3 minutes
Find out how much your home could sell for in as little as 3 minutes with a no-obligation cash offer.
Estimated market value
$679,500
- Colorado
- Boulder County
- Longmont
- 80503
- Longmont Estates
- 301 Widgeon Ln
Nearby cities
Nearby neighborhoods
Nearby zip codes
Other Longmont Topics
