We are excited to introduce to you this Cape Cod style home offering 3/4 bedrooms ,1.5 baths with loads of updates and charm . Set on a picturesque parcel in the heart of Cheshire , this thoughtfully designed open and inviting floor plan blends charm with today's styles. The more traditional living room is anchored by a woodburning fireplace and accented by exposed beams that create a warm and inviting gathering space. French doors off the living room lead to the family room , a place for game night and TV Time with built in storage bench and desk .The kitchen has all you need with granite , ss appliances, and is open to the dining area . Hardwood floors flow throughout the home while updated bathrooms offer stylish finishes and everyday comfort . Both kitchen and family room lead outdoors where you will discover peace and tranquility. The expansive backyard is designed for year round enjoyment featuring a Trex deck overlooking scenic grounds, a relaxing hot tub , a firepit patio and even a sledding hill. Come discover this home today.
Sold for $575,000
$575,000
301 Wiese Road, Cheshire, CT 06410
3beds
1,797sqft
Single Family Residence
Built in 1940
1.48 Acres Lot
$577,000 Zestimate®
$320/sqft
$3,607 Estimated rent
Home value
$577,000
$548,000 - $606,000
$3,607/mo
Zestimate® history
Owner options
List your home for rent
$3,607/mo
Rent Zestimate®
Find your next renter with Zillow Rental Manager. Plus, with online applications, you can quickly screen prospective tenants – for free.
$3,607/mo
Rent Zestimate®
Refinance and save
$4,291/mo
Est. payment
Refinancing to a lower rate could help reduce your monthly payments and save thousands over the life of the loan.
$4,291/mo
Est. payment
Explore your selling options
Work with a Zillow partner agent
Leverage their expertise and Zillow's premium Showcase listings to get your home seen by more buyers.
Get startedList with your own agent
Get your home in front of millions of buyers by listing it on Zillow.
Learn how to do itSell it yourself
Take full control of how buyers see your home on Zillow by listing For Sale by Owner (FSBO).
List your homeWhat's special
Woodburning fireplaceRelaxing hot tubExposed beamsPicturesque parcelSledding hillFirepit patio
Zillow last checked:
Listing updated:
Listed by:
Donna S. Pellegrino (203)272-1821,
Calcagni Real Estate 203-272-1821
Bought with:
Wendi Scata, RES.0606363
Realty 3 CT
Source: Smart MLS,MLS#: 24194933
Facts & features
Interior
Bedrooms & bathrooms
- Bedrooms: 3
- Bathrooms: 2
- Full bathrooms: 1
- 1/2 bathrooms: 1
Primary bedroom
- Features: Hardwood Floor
- Level: Main
- Area: 132.21 Square Feet
- Dimensions: 11.9 x 11.11
Bedroom
- Features: Built-in Features, Hardwood Floor
- Level: Upper
- Area: 186.48 Square Feet
- Dimensions: 11.1 x 16.8
Bedroom
- Features: Hardwood Floor
- Level: Main
- Area: 167.28 Square Feet
- Dimensions: 12.3 x 13.6
Dining room
- Level: Main
- Area: 112.73 Square Feet
- Dimensions: 8.11 x 13.9
Family room
- Features: Built-in Features, Entertainment Center, Engineered Wood Floor
- Level: Main
- Area: 233.92 Square Feet
- Dimensions: 13.6 x 17.2
Kitchen
- Features: Granite Counters, Dining Area
- Level: Main
- Area: 151.96 Square Feet
- Dimensions: 11.6 x 13.1
Living room
- Features: Beamed Ceilings, Fireplace, French Doors, Hardwood Floor
- Level: Main
- Area: 240 Square Feet
- Dimensions: 15 x 16
Study
- Features: Hardwood Floor
- Level: Main
- Area: 102.41 Square Feet
- Dimensions: 10.11 x 10.13
Heating
- Forced Air, Oil
Cooling
- Ceiling Fan(s), Central Air
Appliances
- Included: Electric Cooktop, Oven/Range, Microwave, Refrigerator, Dishwasher, Washer, Dryer, Water Heater
- Laundry: Main Level
Features
- Basement: Partial,Heated,Sump Pump,Garage Access,Interior Entry,Partially Finished,Concrete
- Attic: Storage
- Number of fireplaces: 1
Interior area
- Total structure area: 1,797
- Total interior livable area: 1,797 sqft
- Finished area above ground: 1,637
- Finished area below ground: 160
Property
Parking
- Total spaces: 3
- Parking features: Attached, Paved, Driveway, Garage Door Opener, Private
- Attached garage spaces: 1
- Has uncovered spaces: Yes
Features
- Patio & porch: Deck, Patio
- Exterior features: Outdoor Grill, Rain Gutters, Garden
Lot
- Size: 1.48 Acres
- Features: Few Trees, Sloped
Details
- Additional structures: Shed(s)
- Parcel number: 1083049
- Zoning: R-40
Construction
Type & style
- Home type: SingleFamily
- Architectural style: Cape Cod
- Property subtype: Single Family Residence
Materials
- Vinyl Siding
- Foundation: Block
- Roof: Asphalt
Condition
- New construction: No
- Year built: 1940
Utilities & green energy
- Sewer: Septic Tank
- Water: Well
Community & HOA
Community
- Features: Park, Playground, Private School(s), Pool, Shopping/Mall, Tennis Court(s)
HOA
- Has HOA: No
Location
- Region: Cheshire
Financial & listing details
- Price per square foot: $320/sqft
- Tax assessed value: $228,690
- Annual tax amount: $7,172
- Date on market: 8/3/2026
Price history
| Date | Event | Price |
|---|---|---|
| 8/31/2026 | Sold | $575,000+4.5%$320/sqft |
Source:  Smart MLS #24194933 Report a problem Smart MLS #24194933 Report a problem | ||
| 8/7/2026 | Pending sale | $549,999$306/sqft |
Source: Smart MLS #24194933 Report a problem | ||
| 8/3/2026 | Listed for sale | $549,999+266.7%$306/sqft |
Source: Smart MLS #24194933 Report a problem | ||
| 9/19/1994 | Sold | $150,000$83/sqft |
Source: Public Record Report a problem | ||
Public tax history
| Year | Property taxes | Tax assessment |
|---|---|---|
| 2025 | $6,801 +8.3% | $228,690 |
| 2024 | $6,280 -1.5% | $228,690 +25.8% |
| 2023 | $6,377 +2.2% | $181,730 |
| 2022 | $6,237 +1.8% | $181,730 |
| 2021 | $6,128 +0% | $181,730 |
| 2020 | $6,128 +1.5% | $181,730 |
| 2019 | $6,037 +1.4% | $181,730 -0.4% |
| 2018 | $5,952 +2.1% | $182,450 |
| 2017 | $5,827 +2.4% | $182,450 |
| 2016 | $5,691 +1.6% | $182,450 |
| 2015 | $5,599 +1.4% | $182,450 |
| 2014 | $5,519 +0.3% | $182,450 -8.4% |
| 2013 | $5,500 +1.3% | $199,290 |
| 2012 | $5,427 +1.4% | $199,290 |
| 2011 | $5,351 +1.3% | $199,290 |
| 2010 | $5,281 +1.7% | $199,290 |
| 2009 | $5,192 +4.1% | $199,290 +12.1% |
| 2008 | $4,987 +1.6% | $177,800 |
| 2007 | $4,907 +1.7% | $177,800 |
| 2006 | $4,827 +1.9% | $177,800 |
| 2005 | $4,738 +19.7% | $177,800 +44.9% |
| 2002 | $3,957 +7% | $122,700 -7.7% |
| 1997 | $3,697 | $133,000 |
Find assessor info on the county website
Neighborhood: Chesire Village
Nearby homes
- $500,4003 bd2 ba1.8k sqft315 Wiese Rd, Cheshire, CT 06410Off Market
- $474,6002 bd1 ba1.2k sqft279 Wiese Rd, Cheshire, CT 06410Off Market
- $736,3003 bd3 ba3.2k sqft330 Wiese Rd, Cheshire, CT 06410Off Market
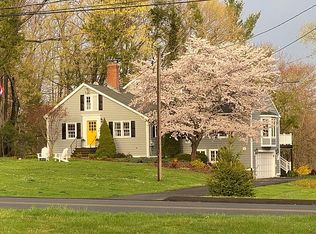
- $365,0002 bd1 ba765 sqft278 Wiese Rd, Cheshire, CT 06410Sold
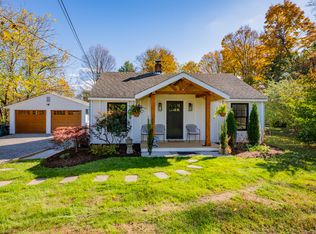
- $465,5002 bd2 ba1.5k sqft231 Wiese Rd, Cheshire, CT 06410Off Market
- $302,540-- bd-- ba-- sqft321 Wiese Rd, Cheshire, CT 06410Off Market
- $440,5804 bd2 ba3.2k sqft233 Wiese Rd, Cheshire, CT 06410Off Market
- $523,4003 bd2 ba1.7k sqft341 Wiese Rd, Cheshire, CT 06410Off Market
Nearby schools
GreatSchools rating
- 9/10Highland SchoolGrades: K-6Distance: 0.5 mi
- 8/10Dodd Middle SchoolGrades: 7-8Distance: 1 mi
- 9/10Cheshire High SchoolGrades: 9-12Distance: 1.6 mi
Schools provided by the listing agent
- Elementary: Highland
- Middle: Dodd
- High: Cheshire
Source: Smart MLS. This data may not be complete. We recommend contacting the local school district to confirm school assignments for this home.
Sell for more on Zillow
Get a Zillow Showcase℠ listing at no additional cost and you could sell for .
$577,000
2% more
+$11,540
With Zillow Showcase(estimated)
$588,540
Sell for more on Zillow
Get a Zillow Showcase℠ listing at no additional cost and you could sell for .
$577,000
2% more
+$11,540
With Zillow Showcase(estimated)
$588,540
- Connecticut
- New Haven County
- Cheshire
- 06410
- Chesire Village
- 301 Wiese Road
