5BR/5.5BTH with 3 car garage on over 1 acre in upscale Hollister. Original owner. Lots of upgrades. Main floor has spectacular circle staircase w/solid wood treads,iron balusters.Huge formal dining rm w/ tray ceiling.Formal lvng rm/office/library.Guest BR & BTH.Spacious great rm w/oversized fireplace w/custom stone & mantle.HUGE kitchen w/lots of 42" cabinets, granite, island that seats 9, stnls GE Monogram apps, 5 burner gas cooktop,deep well sink,computer station,2 pantries. Butler pantry has an extra fridge & kegerator. Breakfast rm. Sunroom opens to expansive trex deck w/ 2 screened gazebos.Upstairs-GINORMOUS owner's suite w/sitting/nursery room, fireplace & wet bar. Owner's bath-large soaking tub & walk-in shwr, dual vanities & huge wrap around closet. 2 more bedrms w/ ensuite bths.Family rm w/ wet bar.Huge bonus/billiard rm.3rd floor-huge flex rm currently ofc & fully plumbed. 5th BR currently ofc.Full bath. Impeccable yard. Batting cage. All Weddington schools just minutes away!
Closed
$1,190,000
301 Wild Laurel Ct, Waxhaw, NC 28173
5beds
5,535sqft
Single Family Residence
Built in 2006
1.04 Acres Lot
$1,272,000 Zestimate®
$215/sqft
$6,351 Estimated rent
Home value
$1,272,000
$1.21M - $1.35M
$6,351/mo
Zestimate® history
Owner options
List your home for rent
$6,351/mo
Rent Zestimate®
Find your next renter with Zillow Rental Manager. Plus, with online applications, you can quickly screen prospective tenants – for free.
$6,351/mo
Rent Zestimate®
Refinance and save
$7,439/mo
Est. payment
Refinancing to a lower rate could help reduce your monthly payments and save thousands over the life of the loan.
$7,439/mo
Est. payment
Explore your selling options
Work with a Zillow partner agent
Leverage their expertise and Zillow's premium Showcase listings to get your home seen by more buyers.
Get startedList with your own agent
Get your home in front of millions of buyers by listing it on Zillow.
Learn how to do itSell it yourself
Take full control of how buyers see your home on Zillow by listing For Sale by Owner (FSBO).
List your homeWhat's special
Zillow last checked:
Listing updated:
Listed by:
Mark Hatcher markhatcherremax@gmail.com,
RE/MAX Executive,
Patrick Nooney,
RE/MAX Executive
Bought with:
Leigh Brown
One Community Real Estate
Source: Canopy MLS as distributed by MLS GRID,MLS#: 4142580
Facts & features
Interior
Bedrooms & bathrooms
- Bedrooms: 5
- Bathrooms: 6
- Full bathrooms: 5
- 1/2 bathrooms: 1
- Main level bedrooms: 1
Primary bedroom
- Level: Upper
Primary bedroom
- Level: Upper
Bedroom s
- Level: Main
Bedroom s
- Level: Upper
Bedroom s
- Level: Upper
Bedroom s
- Level: Third
Bedroom s
- Level: Main
Bedroom s
- Level: Upper
Bedroom s
- Level: Upper
Bedroom s
- Level: Third
Bathroom full
- Level: Main
Bathroom full
- Level: Upper
Bathroom full
- Level: Upper
Bathroom full
- Level: Upper
Bathroom full
- Level: Third
Bathroom half
- Level: Main
Bathroom full
- Level: Main
Bathroom full
- Level: Upper
Bathroom full
- Level: Upper
Bathroom full
- Level: Upper
Bathroom full
- Level: Third
Bathroom half
- Level: Main
Bar entertainment
- Level: Main
Bar entertainment
- Level: Main
Bonus room
- Level: Upper
Bonus room
- Level: Upper
Breakfast
- Level: Main
Breakfast
- Level: Main
Dining room
- Level: Main
Dining room
- Level: Main
Family room
- Level: Upper
Family room
- Level: Upper
Great room
- Level: Main
Great room
- Level: Main
Kitchen
- Level: Main
Kitchen
- Level: Main
Laundry
- Level: Main
Laundry
- Level: Main
Other
- Level: Main
Other
- Level: Main
Office
- Level: Third
Office
- Level: Third
Other
- Level: Upper
Other
- Level: Upper
Sunroom
- Level: Main
Sunroom
- Level: Main
Heating
- Central
Cooling
- Central Air
Appliances
- Included: Dishwasher, Disposal, Down Draft, Gas Cooktop, Microwave, Wall Oven
- Laundry: Laundry Room, Main Level
Features
- Kitchen Island, Open Floorplan, Pantry, Walk-In Closet(s)
- Flooring: Carpet, Tile, Wood
- Windows: Insulated Windows
- Has basement: No
- Fireplace features: Great Room, Primary Bedroom
Interior area
- Total structure area: 4,855
- Total interior livable area: 5,535 sqft
- Finished area above ground: 5,535
- Finished area below ground: 0
Property
Parking
- Total spaces: 3
- Parking features: Attached Garage, Garage Faces Side, Garage on Main Level
- Attached garage spaces: 3
Features
- Levels: Two and a Half
- Stories: 2.5
- Patio & porch: Deck, Screened, Other
- Exterior features: Fire Pit, Other - See Remarks
- Pool features: Community
- Has spa: Yes
- Spa features: Heated
- Waterfront features: None
Lot
- Size: 1.04 Acres
- Features: Corner Lot, Other - See Remarks
Details
- Additional structures: Gazebo
- Parcel number: 06072157
- Zoning: AJ0
- Special conditions: Standard
Construction
Type & style
- Home type: SingleFamily
- Architectural style: Traditional
- Property subtype: Single Family Residence
Materials
- Brick Full
- Foundation: Crawl Space
- Roof: Shingle
Condition
- New construction: No
- Year built: 2006
Details
- Builder name: Shea Homes
Utilities & green energy
- Sewer: County Sewer
- Water: County Water
Community & HOA
Community
- Features: Clubhouse, Playground, Sport Court, Tennis Court(s)
- Subdivision: Hollister
HOA
- Has HOA: Yes
- HOA fee: $554 semi-annually
- HOA name: Cedar Management
- HOA phone: 704-644-8808
Location
- Region: Waxhaw
Financial & listing details
- Price per square foot: $215/sqft
- Tax assessed value: $709,500
- Annual tax amount: $5,511
- Date on market: 5/30/2024
- Cumulative days on market: 4 days
- Listing terms: Cash,Conventional,Exchange,Lease Purchase,Owner Financing,Other - See Remarks
- Road surface type: Concrete, Paved
Price history
| Date | Event | Price |
|---|---|---|
| 6/27/2024 | Sold | $1,190,000-2.9%$215/sqft |
Source:  Canopy MLS as distributed by MLS GRID #4142580 Report a problem Canopy MLS as distributed by MLS GRID #4142580 Report a problem | ||
| 5/30/2024 | Listed for sale | $1,225,000+4.3%$221/sqft |
Source: Canopy MLS as distributed by MLS GRID #4142580 Report a problem | ||
| 7/27/2023 | Listing removed | -- |
Source: Canopy MLS as distributed by MLS GRID #CAR4038445 Report a problem | ||
| 6/23/2023 | Listed for sale | $1,175,000+62.2%$212/sqft |
Source: Canopy MLS as distributed by MLS GRID #CAR4038445 Report a problem | ||
| 6/29/2007 | Sold | $724,500$131/sqft |
Source: Public Record Report a problem | ||
Public tax history
| Year | Property taxes | Tax assessment |
|---|---|---|
| 2025 | $5,511 +23.7% | $1,186,200 +67.2% |
| 2024 | $4,454 +0.4% | $709,500 |
| 2023 | $4,438 | $709,500 |
| 2022 | $4,438 +0.2% | $709,500 |
| 2021 | $4,428 +7.9% | $709,500 +33.1% |
| 2020 | $4,105 +0.5% | $533,100 |
| 2019 | $4,085 | $533,100 |
| 2018 | $4,085 | $533,100 |
| 2017 | $4,085 -3.7% | $533,100 |
| 2016 | $4,242 | $533,100 |
| 2015 | $4,242 -0.8% | $533,100 -14.3% |
| 2014 | $4,275 | $622,240 |
| 2013 | -- | $622,240 |
| 2012 | -- | $622,240 |
| 2011 | -- | $622,240 |
| 2010 | -- | $622,240 |
| 2009 | $4,257 | $622,240 |
| 2008 | $4,257 +711.2% | $622,240 +763% |
| 2007 | $525 | $72,100 |
Find assessor info on the county website
Neighborhood: 28173
Nearby homes
- $1,164,4007 bd6 ba4.8k sqft7623 Caspian Dr, Waxhaw, NC 28173Off Market
- $981,5005 bd4 ba3.9k sqft302 Wild Laurel Ct, Waxhaw, NC 28173Off Market
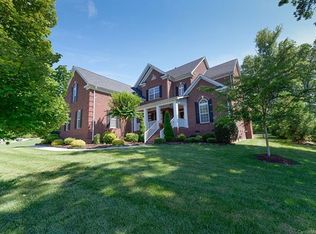
- $1,156,7005 bd5 ba4.5k sqft600 Copper Tree Ln, Waxhaw, NC 28173Off Market
- $1,028,300-- bd-- ba-- sqft300 Wild Laurel Ct, Waxhaw, NC 28173Off Market
- $1,088,0005 bd4 ba5.2k sqft304 Wild Laurel Ct, Waxhaw, NC 28173Off Market
- $1,028,4005 bd4 ba4.9k sqft7621 Caspian Dr, Waxhaw, NC 28173Off Market
- $1,204,6005 bd4 ba3.7k sqft601 Copper Tree Ln, Waxhaw, NC 28173Off Market
- $1,072,0005 bd4 ba4.1k sqft505 Cold Springs Rd, Waxhaw, NC 28173Off Market
Nearby schools
GreatSchools rating
- 10/10Weddington Elementary SchoolGrades: PK-5Distance: 1 mi
- 10/10Weddington Middle SchoolGrades: 6-8Distance: 0.7 mi
- 9/10Weddington High SchoolGrades: 9-12Distance: 0.8 mi
Schools provided by the listing agent
- Elementary: Weddington
- Middle: Weddington
- High: Weddington
Source: Canopy MLS as distributed by MLS GRID. This data may not be complete. We recommend contacting the local school district to confirm school assignments for this home.
Get a cash offer in 3 minutes
Find out how much your home could sell for in as little as 3 minutes with a no-obligation cash offer.
Estimated market value
$1,272,000
Get a cash offer in 3 minutes
Find out how much your home could sell for in as little as 3 minutes with a no-obligation cash offer.
Estimated market value
$1,272,000
- North Carolina
- Union County
- Waxhaw
- 28173
- 301 Wild Laurel Ct
Nearby cities
Nearby neighborhoods
Nearby zip codes
Other Waxhaw Topics
