LIKE NEW, Gorgeous 3 Bed, 3 FULL Bath, Ranch Home in the desired Willowbrook Subdivision. STUNNING entrance starting from the Covered Front Porch then entering the Home to capture the Open Floor Plan Concept, Cathedral Ceiling and Beautiful Hardwood Floors. The Spacious Living room with Gas Log Fireplace and Porcelain casing. Kitchen features Granite Countertops, Tile Backsplash, Pantry, Large Kitchen Island, Breakfast Bar, SS Appliances all on Hardwood Floors. Dining area also on Hardwood Floors. Split Floor Plan features Fans in EVERY Bedroom, a Large Master Suite w/Trey Ceiling, WIC, Master Bath w/Tile Floor, Dual Vanity, Soaking Tub and a Separate Shower. The Laundry room has a Tile Floor and the Washer/Dryer Convey with the Home. Spacious BONUS Room with Closet and a FULL Bath w/Tile floor and Pedestal Sink. The PERFECT 4th Bedroom, FLEX room, Office or Man Cave. You'll LOVE the Screened-in Backporch for enjoying your Morning coffee. Backyard also features an Oversized Concrete Patio area for your Grill, table, etc. Mature Crepe Myrtle trees, Azalea bushes and Professional Cement Landscaping in the front and side of the Home. Backyard Shed, Garage Shelves and Workbench Convey with the Home. Also has Gutters, Crawlspace Vapor Barrier, a Trane Heat Pump Serviced twice a year with Jackson & Sons, and a Termite Bond through Terminix. Close to I-795, SJAFB and local amenities.
Sold for $323,000
$323,000
301 Willowbrook Drive, Pikeville, NC 27863
3beds
1,835sqft
Single Family Residence
Built in 2018
0.47 Acres Lot
$331,400 Zestimate®
$176/sqft
$2,009 Estimated rent
Home value
$331,400
$315,000 - $348,000
$2,009/mo
Zestimate® history
Owner options
List your home for rent
$2,009/mo
Rent Zestimate®
Find your next renter with Zillow Rental Manager. Plus, with online applications, you can quickly screen prospective tenants – for free.
$2,009/mo
Rent Zestimate®
Refinance and save
$1,951/mo
Est. payment
Refinancing to a lower rate could help reduce your monthly payments and save thousands over the life of the loan.
$1,951/mo
Est. payment
Explore your selling options
Work with a Zillow partner agent
Leverage their expertise and Zillow's premium Showcase listings to get your home seen by more buyers.
Get startedList with your own agent
Get your home in front of millions of buyers by listing it on Zillow.
Learn how to do itSell it yourself
Take full control of how buyers see your home on Zillow by listing For Sale by Owner (FSBO).
List your homeWhat's special
Zillow last checked:
Listing updated:
Listed by:
Paul Netchaeff 478-213-6083,
Berkshire Hathaway Home Services McMillen & Associates Realty
Bought with:
Lisa Wells, 210837
Coldwell Banker Howard Perry & Walston
Source: Hive MLS,MLS#: 100448984 Originating MLS: MLS of Goldsboro
Originating MLS: MLS of GoldsboroFacts & features
Interior
Bedrooms & bathrooms
- Bedrooms: 3
- Bathrooms: 3
- Full bathrooms: 3
Primary bedroom
- Level: Primary Living Area
Dining room
- Features: Combination
Heating
- Heat Pump, Electric
Cooling
- Central Air
Appliances
- Included: Refrigerator, Range, Dishwasher
Features
- Walk-in Closet(s), Tray Ceiling(s), Kitchen Island, Ceiling Fan(s), Pantry, Walk-in Shower, Blinds/Shades, Gas Log, Walk-In Closet(s)
- Attic: Pull Down Stairs
- Has fireplace: Yes
- Fireplace features: Gas Log
Interior area
- Total structure area: 1,835
- Total interior livable area: 1,835 sqft
Property
Parking
- Total spaces: 2
- Parking features: Garage Faces Front, Concrete
Features
- Levels: One
- Stories: 1
- Patio & porch: Covered, Patio, Porch, Screened
- Fencing: None
Lot
- Size: 0.47 Acres
- Dimensions: 100 x x 206 x 100 x 206
Details
- Parcel number: 2694170449
- Zoning: Agr
- Special conditions: Standard
Construction
Type & style
- Home type: SingleFamily
- Property subtype: Single Family Residence
Materials
- Stone, Vinyl Siding
- Foundation: Crawl Space
- Roof: Composition,Shingle
Condition
- New construction: No
- Year built: 2018
Utilities & green energy
- Sewer: Septic Tank
- Utilities for property: Water Connected
Community & HOA
Community
- Security: Smoke Detector(s)
- Subdivision: Willowbrook
HOA
- Has HOA: Yes
- Amenities included: Maintenance Common Areas
- HOA fee: $120 monthly
- HOA name: willowbrookpoatreasuerer@gmail.com
Location
- Region: Pikeville
Financial & listing details
- Price per square foot: $176/sqft
- Tax assessed value: $220,780
- Annual tax amount: $1,838
- Date on market: 9/1/2025
- Cumulative days on market: 46 days
- Listing agreement: Exclusive Right To Sell
- Listing terms: Cash,Conventional,FHA,USDA Loan,VA Loan
- Road surface type: Paved
Price history
| Date | Event | Price |
|---|---|---|
| 8/22/2024 | Sold | $323,000$176/sqft |
Source:  Hive MLS #100448984 Report a problem Hive MLS #100448984 Report a problem | ||
| 7/23/2024 | Pending sale | $323,000$176/sqft |
Source: Hive MLS #100448984 Report a problem | ||
| 7/3/2024 | Price change | $323,000-2.1%$176/sqft |
Source: Hive MLS #100448984 Report a problem | ||
| 6/24/2024 | Price change | $330,000-3.5%$180/sqft |
Source: Hive MLS #100448984 Report a problem | ||
| 6/19/2024 | Price change | $342,000-2.8%$186/sqft |
Source: Hive MLS #100448984 Report a problem | ||
| 6/7/2024 | Listed for sale | $352,000+59.3%$192/sqft |
Source: Hive MLS #100448984 Report a problem | ||
| 8/29/2018 | Sold | $221,000+784%$120/sqft |
Source: Public Record Report a problem | ||
| 1/3/2018 | Sold | $25,000$14/sqft |
Source: Public Record Report a problem | ||
Public tax history
| Year | Property taxes | Tax assessment |
|---|---|---|
| 2025 | $2,303 +20.2% | $319,100 +44.5% |
| 2024 | $1,916 +4.2% | $220,780 |
| 2023 | $1,839 | $220,780 |
| 2022 | $1,839 | $220,780 |
| 2021 | -- | $220,780 |
| 2020 | $1,664 | $220,780 |
| 2019 | $1,664 | $220,780 +783.1% |
| 2018 | $1,664 +807.6% | $25,000 |
| 2017 | $183 | $25,000 |
| 2016 | -- | $25,000 |
| 2015 | $184 -0.2% | $25,000 |
| 2014 | $184 | $25,000 |
| 2013 | -- | $25,000 |
| 2011 | -- | $25,000 |
Find assessor info on the county website
Neighborhood: 27863
Nearby homes
- $303,4003 bd3 ba1.9k sqft303 Willowbrook Dr, Pikeville, NC 27863Off Market
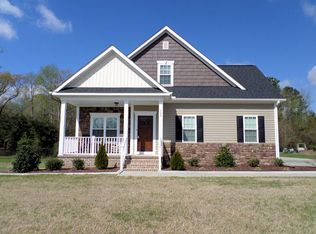
- $311,7003 bd3 ba1.9k sqft223 Willowbrook Dr, Pikeville, NC 27863Off Market

- $323,3003 bd3 ba1.8k sqft305 Willowbrook Dr, Pikeville, NC 27863Off Market
- $374,3004 bd3 ba2.2k sqft221 Willowbrook Dr, Pikeville, NC 27863Off Market
- $320,1004 bd3 ba1.9k sqft300 Willowbrook Dr, Pikeville, NC 27863Off Market
- $329,0003 bd2 ba2.1k sqft307 Willowbrook Dr, Pikeville, NC 27863Off Market
- $283,7503 bd2 ba1.4k sqft219 Willowbrook Dr, Pikeville, NC 27863Sold
- $318,9004 bd3 ba1.9k sqft302 Willowbrook Dr, Pikeville, NC 27863Off Market
Nearby schools
GreatSchools rating
- 8/10Northwest Elementary SchoolGrades: K-5Distance: 2.1 mi
- 8/10Norwayne Middle SchoolGrades: 6-8Distance: 3.9 mi
- 5/10Charles B Aycock High SchoolGrades: 9-12Distance: 2.6 mi
Schools provided by the listing agent
- Elementary: Northwest Elementary School
- Middle: Norwayne
- High: Charles Aycock
Source: Hive MLS. This data may not be complete. We recommend contacting the local school district to confirm school assignments for this home.
Get a cash offer in 3 minutes
Find out how much your home could sell for in as little as 3 minutes with a no-obligation cash offer.
Estimated market value
$331,400
Get a cash offer in 3 minutes
Find out how much your home could sell for in as little as 3 minutes with a no-obligation cash offer.
Estimated market value
$331,400
- North Carolina
- Wayne County
- Pikeville
- 27863
- 301 Willowbrook Drive
Nearby cities
Nearby zip codes
Other Pikeville Topics
