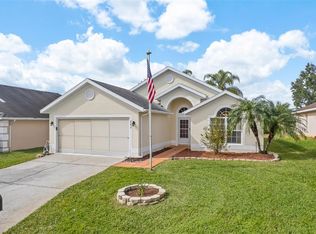
Welcome to your Florida dream home! This stunning 3-bedroom, 2-bath Home located in the sought-after Florida Pines community offers style, space, and modern upgrades—making it completely move-in ready. With a BRAND NEW ROOF (2024) and NEW A/C (2023), the major expenses are already taken care of! Enter through Elegant DOUBLE GLASS DOORS into a bright, open layout adorned with Porcelain Tile Flooring, High Ceilings, Beautiful Upgrades. The home is filled with warmth and charm, from the inviting layout to the thoughtful details throughout. In the heart of the home is the Spacious Kitchen, featuring Rich WOODEN Cabinetry, ample GRANITE Countertops and ISLAND giving the chef of the home ample prep space, Samsung STAINLESS STEEL Appliances, perfect for entertaining or quiet family meals. You’ll find plenty of living space, including a formal living room, a dedicated dining area, and a comfortable family room—perfect for entertaining or everyday living. The split floor plan provides privacy and flexibility. The primary suite is tucked at the rear of the home and overlooks the peaceful backyard. It boasts a large walk-in closet, a luxurious en suite bathroom with a Garden Tub, Stand-Up Shower, and Private Water Closet—a true owner’s retreat. Located in a well-kept neighborhood with low HOA fees, Florida Pines offers close proximity to shops, dining, top-rated schools, and Central Florida’s world-famous attractions. Homes like this don’t come along often—schedule your private tour today and make it yours before it’s gone!
Sold for $345,000
$345,000
301 Wingdale Way, Davenport, FL 33897
3beds
1,737sqft
Single Family Residence
Built in 2002
5,772 Square Feet Lot
$332,500 Zestimate®
$199/sqft
$2,048 Estimated rent
Home value
$332,500
$303,000 - $366,000
$2,048/mo
Zestimate® history
Owner options
List your home for rent
$2,048/mo
Rent Zestimate®
Find your next renter with Zillow Rental Manager. Plus, with online applications, you can quickly screen prospective tenants – for free.
$2,048/mo
Rent Zestimate®
Refinance and save
$2,374/mo
Est. payment
Refinancing to a lower rate could help reduce your monthly payments and save thousands over the life of the loan.
$2,374/mo
Est. payment
Explore your selling options
Work with a Zillow partner agent
Leverage their expertise and Zillow's premium Showcase listings to get your home seen by more buyers.
Get startedList with your own agent
Get your home in front of millions of buyers by listing it on Zillow.
Learn how to do itSell it yourself
Take full control of how buyers see your home on Zillow by listing For Sale by Owner (FSBO).
List your homeWhat's special
Ample granite countertopsHigh ceilingsPeaceful backyardComfortable family roomElegant double glass doorsRich wooden cabinetryGarden tub
Zillow last checked:
Listing updated:
Listed by:
Deborah Charron 407-883-1008,
KELLER WILLIAMS REALTY AT THE LAKES 407-566-1800
Bought with:
Melissa Wilson, 3224649
KELLER WILLIAMS REALTY AT THE LAKES
Source: Stellar MLS,MLS#: S5125422 Originating MLS: Osceola
Originating MLS: Osceola
Facts & features
Interior
Bedrooms & bathrooms
- Bedrooms: 3
- Bathrooms: 2
- Full bathrooms: 2
Primary bedroom
- Features: Walk-In Closet(s)
- Level: First
- Area: 182 Square Feet
- Dimensions: 13x14
Bedroom 2
- Features: Built-in Closet
- Level: First
- Area: 156 Square Feet
- Dimensions: 12x13
Bedroom 3
- Features: Built-in Closet
- Level: First
- Area: 156 Square Feet
- Dimensions: 12x13
Family room
- Level: First
- Area: 204 Square Feet
- Dimensions: 12x17
Kitchen
- Level: First
- Area: 204 Square Feet
- Dimensions: 12x17
Living room
- Level: First
- Area: 252 Square Feet
- Dimensions: 12x21
Heating
- Central
Cooling
- Central Air
Appliances
- Included: Dishwasher, Disposal, Microwave, Range, Refrigerator
- Laundry: Inside
Features
- Ceiling Fan(s), High Ceilings, Open Floorplan, Solid Surface Counters
- Flooring: Ceramic Tile
- Doors: Sliding Doors
- Has fireplace: No
Interior area
- Total structure area: 2,285
- Total interior livable area: 1,737 sqft
Property
Parking
- Total spaces: 2
- Parking features: Garage - Attached
- Attached garage spaces: 2
Features
- Levels: One
- Stories: 1
- Exterior features: Sidewalk
Lot
- Size: 5,772 Square Feet
Details
- Parcel number: 262525999985003290
- Special conditions: None
Construction
Type & style
- Home type: SingleFamily
- Property subtype: Single Family Residence
Materials
- Stucco
- Foundation: Slab
- Roof: Shingle
Condition
- New construction: No
- Year built: 2002
Utilities & green energy
- Sewer: None
- Water: None
- Utilities for property: Cable Available
Community & HOA
Community
- Pet fee: $0 monthly
- Subdivision: FLORIDA PINES PH 02B & 02C
HOA
- Has HOA: Yes
- HOA fee: $43 monthly
- HOA name: Florida Pines HOA Access Management
- HOA phone: 855-373-5722
Location
- Region: Davenport
Financial & listing details
- Price per square foot: $199/sqft
- Tax assessed value: $276,504
- Annual tax amount: $991
- Date on market: 4/24/2025
- Cumulative days on market: 73 days
- Ownership: Fee Simple
- Total actual rent: 0
- Road surface type: Asphalt
Price history
| Date | Event | Price |
|---|---|---|
| 8/15/2025 | Sold | $345,000-3.9%$199/sqft |
Source:  Stellar MLS #S5125422 Report a problem Stellar MLS #S5125422 Report a problem | ||
| 7/8/2025 | Pending sale | $359,000$207/sqft |
Source: Stellar MLS #S5125422 Report a problem | ||
| 6/27/2025 | Price change | $359,000-2.7%$207/sqft |
Source: Stellar MLS #S5125422 Report a problem | ||
| 4/24/2025 | Listed for sale | $369,000+208.3%$212/sqft |
Source: Stellar MLS #S5125422 Report a problem | ||
| 5/24/2002 | Sold | $119,700$69/sqft |
Source: Public Record Report a problem | ||
Public tax history
| Year | Property taxes | Tax assessment |
|---|---|---|
| 2025 | $387 +3.8% | $96,510 +2.9% |
| 2024 | $373 +1.9% | $93,790 +3% |
| 2023 | $366 +2% | $91,058 +3% |
| 2022 | $359 -1.4% | $88,406 +3% |
| 2021 | $364 +0.1% | $85,831 +1.4% |
| 2020 | $363 +0.7% | $84,646 +2.3% |
| 2019 | $361 -52.8% | $82,743 +1.9% |
| 2018 | $764 +3.1% | $81,200 +2.1% |
| 2017 | $741 +100.8% | $79,530 +2.1% |
| 2016 | $369 -3% | $77,894 +0.7% |
| 2015 | $380 -43.5% | $77,353 +0.8% |
| 2014 | $673 +73.6% | $76,739 +1.5% |
| 2013 | $388 +3.3% | $75,605 +1.7% |
| 2012 | $376 -16.7% | $74,341 -10% |
| 2011 | $451 -49.9% | $82,617 -30.8% |
| 2010 | $899 -13.6% | $119,354 -6.5% |
| 2009 | $1,041 +3% | $127,637 +0.1% |
| 2008 | $1,011 | $127,509 |
| 2007 | -- | -- |
| 2006 | $1,660 | -- |
| 2005 | -- | -- |
| 2004 | $1,455 +2.5% | -- |
| 2003 | $1,420 +319.8% | $111,720 +458.6% |
| 2002 | $338 +426.3% | $20,000 +426.3% |
| 2001 | $64 | $3,800 |
Find assessor info on the county website
Neighborhood: 33897
Nearby homes
- $365,0003 bd2 ba1.4k sqft263 Wingdale Way, Davenport, FL 33897Sold
- $330,6004 bd3 ba1.7k sqft315 Wingdale Way, Davenport, FL 33897Off Market
- $339,3003 bd2 ba1.7k sqft249 Wingdale Way, Davenport, FL 33897Off Market
- $319,4004 bd2 ba1.6k sqft329 Wingdale Way, Davenport, FL 33897Off Market
- $304,5003 bd2 ba1.3k sqft300 Wingdale Way, Davenport, FL 33897Off Market
- $1004,835 Square FeetWingdale Way, Davenport, FL 33897Off Market
- $333,5003 bd2 ba1.4k sqft235 Wingdale Way, Davenport, FL 33897Off Market
- $301,6003 bd2 ba1.3k sqft314 Wingdale Way, Davenport, FL 33897Off Market
Nearby schools
GreatSchools rating
- 3/10Bella CittaGrades: K-7Distance: 30 mi
- 3/10Davenport High SchoolGrades: 9-12Distance: 6.5 mi
Get a cash offer in 3 minutes
Find out how much your home could sell for in as little as 3 minutes with a no-obligation cash offer.
Estimated market value
$332,500
Get a cash offer in 3 minutes
Find out how much your home could sell for in as little as 3 minutes with a no-obligation cash offer.
Estimated market value
$332,500
- Florida
- Polk County
- Davenport
- 33897
- 301 Wingdale Way
Nearby cities
Nearby neighborhoods
Nearby zip codes
Other Davenport Topics
