Welcome to 301 Wingrave! A traditional brick ranch with walk-out basement located in sought-after Lansdowne. This home has 3 bedrooms and 2 full baths on the main level with an additional half bath in the basement. Beautifully situated on a spacious and private 0.44 acre lot. Lansdowne is known for wide and winding tree-lined streets, and it's ideal location near SouthPark, Cotswold, and Matthews. Located within Charlotte's private school corridor, and within walking distance to the new Lansdowne Elementary or Providence Day. This home is being sold in as-is condition, and is ready for beautiful renovations or building your dream home in this desirable location.
Closed
$873,000
301 Wingrave Dr, Charlotte, NC 28270
3beds
1,833sqft
Single Family Residence
Built in 1965
0.44 Acres Lot
$870,200 Zestimate®
$476/sqft
$2,590 Estimated rent
Home value
$870,200
$809,000 - $931,000
$2,590/mo
Zestimate® history
Owner options
List your home for rent
$2,590/mo
Rent Zestimate®
Find your next renter with Zillow Rental Manager. Plus, with online applications, you can quickly screen prospective tenants – for free.
$2,590/mo
Rent Zestimate®
Refinance and save
$5,242/mo
Est. payment
Refinancing to a lower rate could help reduce your monthly payments and save thousands over the life of the loan.
$5,242/mo
Est. payment
Explore your selling options
Work with a Zillow partner agent
Leverage their expertise and Zillow's premium Showcase listings to get your home seen by more buyers.
Get startedList with your own agent
Get your home in front of millions of buyers by listing it on Zillow.
Learn how to do itSell it yourself
Take full control of how buyers see your home on Zillow by listing For Sale by Owner (FSBO).
List your homeWhat's special
Zillow last checked:
Listing updated:
Listed by:
Kristin Trapp ktrappnc@gmail.com,
Helen Adams Realty
Bought with:
Non Member
Canopy Administration
Source: Canopy MLS as distributed by MLS GRID,MLS#: 4340575
Facts & features
Interior
Bedrooms & bathrooms
- Bedrooms: 3
- Bathrooms: 3
- Full bathrooms: 2
- 1/2 bathrooms: 1
- Main level bedrooms: 3
Primary bedroom
- Level: Main
Bedroom s
- Level: Main
Bedroom s
- Level: Main
Bathroom full
- Level: Main
Bathroom full
- Level: Main
Bathroom half
- Level: Basement
Bonus room
- Level: Basement
Den
- Level: Main
Dining room
- Level: Main
Kitchen
- Level: Main
Living room
- Level: Main
Heating
- Central
Cooling
- Central Air
Appliances
- Included: Dishwasher, Dryer, Electric Oven, Refrigerator, Washer
- Laundry: Utility Room
Features
- Basement: Walk-Out Access
Interior area
- Total structure area: 1,833
- Total interior livable area: 1,833 sqft
- Finished area above ground: 1,833
- Finished area below ground: 0
Property
Parking
- Parking features: Driveway
- Has uncovered spaces: Yes
Features
- Levels: One
- Stories: 1
Lot
- Size: 0.44 Acres
Details
- Parcel number: 18714325
- Zoning: N1A
- Special conditions: Estate
Construction
Type & style
- Home type: SingleFamily
- Property subtype: Single Family Residence
Materials
- Brick Full
Condition
- New construction: No
- Year built: 1965
Utilities & green energy
- Sewer: Public Sewer
- Water: City
- Utilities for property: Electricity Connected
Community & HOA
Community
- Subdivision: Lansdowne
Location
- Region: Charlotte
Financial & listing details
- Price per square foot: $476/sqft
- Tax assessed value: $651,400
- Date on market: 1/24/2026
- Listing terms: Cash,Construction Perm Loan,Conventional
- Exclusions: chandelier in dining and foyer
- Electric utility on property: Yes
- Road surface type: Concrete, Paved
Price history
| Date | Event | Price |
|---|---|---|
| 5/18/2026 | Sold | $873,000+2.7%$476/sqft |
Source:  Canopy MLS as distributed by MLS GRID #4340575 Report a problem Canopy MLS as distributed by MLS GRID #4340575 Report a problem | ||
| 1/25/2026 | Pending sale | $850,000$464/sqft |
Source: Canopy MLS as distributed by MLS GRID #4340575 Report a problem | ||
Public tax history
| Year | Property taxes | Tax assessment |
|---|---|---|
| 2025 | -- | $651,400 |
| 2024 | -- | $651,400 |
| 2023 | -- | $651,400 +64.2% |
| 2022 | -- | $396,600 |
| 2021 | -- | $396,600 |
| 2020 | -- | $396,600 |
| 2019 | $3,919 +23.7% | $396,600 +68.1% |
| 2018 | $3,168 +2% | $235,900 |
| 2017 | $3,107 | $235,900 |
| 2016 | $3,107 | $235,900 |
| 2015 | $3,107 +0.5% | $235,900 |
| 2014 | $3,092 | -- |
| 2013 | -- | $256,200 |
| 2012 | -- | $256,200 |
| 2011 | -- | $256,200 +25.5% |
| 2010 | -- | $204,200 |
| 2009 | -- | $204,200 |
| 2008 | -- | $204,200 |
| 2007 | -- | $204,200 |
| 2006 | -- | $204,200 |
| 2005 | -- | $204,200 |
| 2004 | -- | $204,200 |
| 2003 | -- | $204,200 +21% |
| 2002 | -- | $168,700 |
| 2001 | -- | $168,700 |
| 2000 | -- | $168,700 |
Find assessor info on the county website
Neighborhood: Lansdowne
Nearby homes
- $1,075,0006 bd4 ba3.6k sqft311 Wingrave Dr, Charlotte, NC 28270Sold
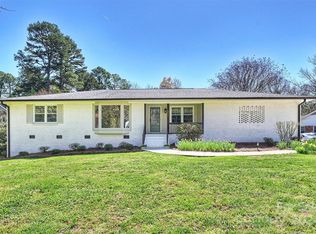
- $1,042,0005 bd3 ba3.5k sqft243 Wingrave Dr, Charlotte, NC 28270Off Market

- $925,0004 bd4 ba2.5k sqft6510 Folger Dr, Charlotte, NC 28270Sold
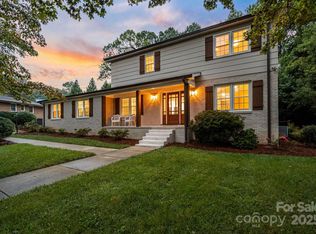
- $761,4003 bd2 ba1.8k sqft321 Wingrave Dr, Charlotte, NC 28270Off Market
- $816,7003 bd2 ba1.8k sqft235 Wingrave Dr, Charlotte, NC 28270Off Market
- $1,205,3003 bd2 ba3.2k sqft6518 Folger Dr, Charlotte, NC 28270Off Market
- $881,6004 bd2 ba2.3k sqft6500 Folger Dr, Charlotte, NC 28270Off Market
- $3,400,0005 bd6 ba6k sqft331 Wingrave Dr, Charlotte, NC 28270New Construction
Nearby schools
GreatSchools rating
- 9/10Lansdowne ElementaryGrades: K-5Distance: 0.6 mi
- 8/10McClintock Middle SchoolGrades: 6-8Distance: 2 mi
- 5/10East Mecklenburg HighGrades: 9-12Distance: 2.1 mi
Schools provided by the listing agent
- Elementary: Lansdowne
- Middle: McClintock
- High: East Mecklenburg
Source: Canopy MLS as distributed by MLS GRID. This data may not be complete. We recommend contacting the local school district to confirm school assignments for this home.
Get a cash offer in 3 minutes
Find out how much your home could sell for in as little as 3 minutes with a no-obligation cash offer.
Estimated market value
$870,200
Get a cash offer in 3 minutes
Find out how much your home could sell for in as little as 3 minutes with a no-obligation cash offer.
Estimated market value
$870,200
- North Carolina
- Mecklenburg County
- Charlotte
- 28270
- Lansdowne
- 301 Wingrave Dr
