COMING SOON! Showings start June 27th. Don’t miss this affordable 2 bedroom, 2 bath condo/duplex on A FULL BASEMENT in Chatham. This gem is refreshed and move-in ready with all new flooring, all freshly painted interior, and some fixtures. Large living area with vaulted ceilings and lots of windows provides lots of natural light. Eat-in kitchen has new flooring and brand-new patio doors out to deck. Primary suite has large walk-in closet, new patio door to the deck as well and full bathroom with dual vanities. 2nd bathroom has new walk/roll in shower. Spacious main floor laundry with folding counter and cabinets. Full concrete poured basement plumbed for 3rd bath and framed for hobby room/office. Other important updates: new roof 2023 (tear off) and new garage door opener 2025. Across the street from Chatham’s largest park with ball fields and pickleball courts plus close to Chatham walking trail and popular public library. Pre-inspected for buyers’ convenience and peace of mind.
Sold for $175,000
$175,000
301 Wintergreen Dr, Chatham, IL 62629
2beds
1,302sqft
Single Family Residence, Residential
Built in ----
-- sqft lot
$196,400 Zestimate®
$134/sqft
$1,611 Estimated rent
Home value
$196,400
$187,000 - $208,000
$1,611/mo
Zestimate® history
Owner options
List your home for rent
$1,611/mo
Rent Zestimate®
Find your next renter with Zillow Rental Manager. Plus, with online applications, you can quickly screen prospective tenants – for free.
$1,611/mo
Rent Zestimate®
Refinance and save
$1,310/mo
Est. payment
Refinancing to a lower rate could help reduce your monthly payments and save thousands over the life of the loan.
$1,310/mo
Est. payment
Explore your selling options
Work with a Zillow partner agent
Leverage their expertise and Zillow's premium Showcase listings to get your home seen by more buyers.
Get startedList with your own agent
Get your home in front of millions of buyers by listing it on Zillow.
Learn how to do itSell it yourself
Take full control of how buyers see your home on Zillow by listing For Sale by Owner (FSBO).
List your homeWhat's special
Zillow last checked:
Listing updated:
Listed by:
Jane Hay Mobl:217-414-1203,
The Real Estate Group, Inc.
Bought with:
Kyle T Killebrew, 475109198
The Real Estate Group, Inc.
Source: RMLS Alliance as distributed by MLS GRID,MLS#: CA1037389 Originating MLS: Capital Area Association of Realtors
Originating MLS: Capital Area Association of Realtors
Facts & features
Interior
Bedrooms & bathrooms
- Bedrooms: 2
- Bathrooms: 2
- Full bathrooms: 2
Bedroom 1
- Level: Main
- Dimensions: 14ft 6in x 12ft 3in
Bedroom 2
- Level: Main
- Dimensions: 9ft 7in x 10ft 2in
Other
- Level: Main
- Dimensions: 13ft 5in x 8ft 1in
Kitchen
- Level: Main
- Dimensions: 9ft 5in x 9ft 0in
Laundry
- Level: Main
- Dimensions: 9ft 5in x 6ft 1in
Living room
- Level: Main
- Dimensions: 19ft 2in x 14ft 2in
Main level
- Area: 1302
Heating
- Forced Air
Cooling
- Central Air
Appliances
- Included: Dishwasher, Range Hood, Range
Features
- Vaulted Ceiling(s)
- Windows: Blinds
- Basement: Full,Unfinished
Interior area
- Total structure area: 1,302
- Total interior livable area: 1,302 sqft
Property
Parking
- Total spaces: 1
- Parking features: Attached
- Attached garage spaces: 1
- Details: Number Of Garage Remotes: 1
Accessibility
- Accessibility features: Roll-In Shower
Features
- Patio & porch: Deck
Lot
- Features: Level
Details
- Parcel number: 29180102031
Construction
Type & style
- Home type: SingleFamily
- Architectural style: Ranch
- Property subtype: Single Family Residence, Residential
Materials
- Frame, Vinyl Siding
- Foundation: Concrete Perimeter
- Roof: Shingle
Condition
- New construction: No
Utilities & green energy
- Sewer: Public Sewer
- Water: Public
- Utilities for property: Cable Available
Community & HOA
Community
- Subdivision: Prairie Grove
Location
- Region: Chatham
Financial & listing details
- Price per square foot: $134/sqft
- Tax assessed value: $128,262
- Annual tax amount: $2,277
- Date on market: 6/24/2025
- Cumulative days on market: 2 days
- Road surface type: Paved
Price history
| Date | Event | Price |
|---|---|---|
| 7/28/2025 | Sold | $175,000+3.6%$134/sqft |
Source:  RMLS Alliance as distributed by MLS GRID #CA1037389 Report a problem RMLS Alliance as distributed by MLS GRID #CA1037389 Report a problem | ||
| 6/30/2025 | Contingent | $169,000$130/sqft |
Source: RMLS Alliance as distributed by MLS GRID #CA1037389 Report a problem | ||
| 6/27/2025 | Listed for sale | $169,000+98.8%$130/sqft |
Source: RMLS Alliance as distributed by MLS GRID #CA1037389 Report a problem | ||
| 7/23/2007 | Sold | $85,000$65/sqft |
Source: Public Record Report a problem | ||
Public tax history
| Year | Property taxes | Tax assessment |
|---|---|---|
| 2024 | $2,277 +7% | $42,754 +8.7% |
| 2023 | $2,129 +3.1% | $39,346 +3.8% |
| 2022 | $2,064 +1.6% | $37,894 +1.7% |
| 2021 | $2,032 +3.6% | $37,260 +2.5% |
| 2020 | $1,962 +4.9% | $36,351 +0.1% |
| 2019 | $1,870 | $36,307 +1.2% |
| 2018 | $1,870 +1.6% | $35,880 +1.1% |
| 2017 | $1,841 +2.6% | $35,489 +2.1% |
| 2016 | $1,794 -0.2% | $34,756 +1% |
| 2015 | $1,798 +1% | $34,418 +1.2% |
| 2014 | $1,780 -16% | $34,026 +1.6% |
| 2013 | $2,120 +11.9% | $33,503 +2.4% |
| 2012 | $1,894 +1.8% | $32,718 |
| 2011 | $1,861 -5% | $32,718 +1.7% |
| 2010 | $1,960 +4.1% | $32,177 +1.3% |
| 2009 | $1,882 -15.7% | $31,767 +3.3% |
| 2008 | $2,233 +1.8% | $30,746 +3.4% |
| 2007 | $2,194 +1.9% | $29,735 +4.5% |
| 2006 | $2,152 | $28,441 |
Find assessor info on the county website
Neighborhood: 62629
Nearby homes
- $217,100-- bd-- ba-- sqft303 Wintergreen Dr, Chatham, IL 62629Off Market
- $153,0003 bd3 ba1.4k sqft305 Wintergreen Dr, Chatham, IL 62629Sold
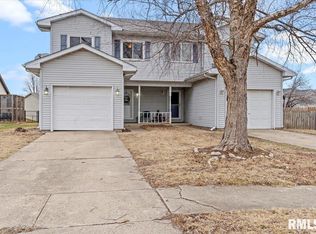
- $223,100-- bd-- ba-- sqft299 Wintergreen Dr, Chatham, IL 62629Off Market
- $197,0003 bd2 ba2.1k sqft297 Wintergreen Dr, Chatham, IL 62629Sold
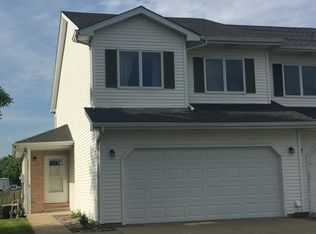
- $198,800-- bd-- ba-- sqft307 Wintergreen Dr, Chatham, IL 62629Off Market
- $300,0005 bd2 ba2.4k sqft512 Violet Rdg, Chatham, IL 62629Sold
- $265,1003 bd2 ba1.5k sqft306 Wintergreen, Chatham, IL 62629Off Market
- $324,400-- bd-- ba-- sqft304 Wintergreen Dr, Chatham, IL 62629Off Market
Nearby schools
GreatSchools rating
- 9/10Chatham Elementary SchoolGrades: K-4Distance: 0.4 mi
- 7/10Glenwood Middle SchoolGrades: 7-8Distance: 2.3 mi
- 5/10Glenwood High SchoolGrades: 9-12Distance: 1.6 mi


Get pre-qualified for a loan
At Zillow Home Loans, we can pre-qualify you in as little as 5 minutes with no impact to your credit score.An equal housing lender. NMLS #10287.
- Illinois
- Sangamon County
- Chatham
- 62629
- 301 Wintergreen Dr
Nearby cities
Nearby zip codes
Other Chatham Topics
