Homes in this neighborhood rarely come on the market, and this is your chance to see why. This beautifully updated single-story home sits on a corner lot and offers 3 bedrooms and 2 baths, with an open layout that welcomes you the moment you walk in. Vaulted ceilings, warm laminate flooring and a brick fireplace give the living room character, while an oversized island makes the kitchen a true multi-use space, equally suited to meal prep, morning coffee, or hosting friends. Generous storage, prep and serving space, and stainless steel appliances complete the kitchen, with easy flow into the living and dining areas. French doors open to a private backyard with a covered patio and mature tropical landscaping. Low-maintenance turf keeps upkeep simple, whether you're out there for a weekend dinner or just unwinding after a long day. All three bedrooms are comfortably sized, and the primary suite includes its own ensuite bath. The less glamorous, but very important, work is already done: a new roof in 2025, new flooring in 2023, and fresh exterior paint. Add a spacious driveway and single-level living, and this home delivers exactly what buyers are looking for right now, move-in ready, low-maintenance, and easy to live in. This home also sits in an established neighborhood with something no renovation can add: neighbors who know each other, look out for one another, and take pride in where they live.
For sale
Listed by: Real Brokerage Technologies • Kendra Koed • Contact: kendrakoed@gmail.com
$849,000
301 Winters Ct, San Marcos, CA 92069
3beds
1,202sqft
Single Family Residence
Built in 1989
3,920 Square Feet Lot
$842,100 Zestimate®
$706/sqft
$70/mo HOA
What's special
- 4 days
- 381
- 28
Zillow last checked:
Listing updated:
Listed by:
Kendra Koed DRE #01383214 kendrakoed@gmail.com,
Real Brokerage Technologies,
Christy Lundy DRE #01961048 310-430-8976,
Real Brokerage Technologies
Source: CRMLS,MLS#: NDP2608779 Originating MLS: California Regional MLS (North San Diego County & Pacific Southwest AORs)
Originating MLS: California Regional MLS (North San Diego County & Pacific Southwest AORs)Facts & features
Interior
Bedrooms & bathrooms
- Bedrooms: 3
- Bathrooms: 2
- Full bathrooms: 2
- Main level bathrooms: 2
- Main level bedrooms: 3
Rooms
- Room types: Bedroom, Kitchen, Living Room, Primary Bathroom, Primary Bedroom
Primary bedroom
- Features: Main Level Primary
Bedroom
- Features: All Bedrooms Down
Bedroom
- Features: Bedroom on Main Level
Cooling
- Central Air
Appliances
- Laundry: Washer Hookup, Gas Dryer Hookup, In Garage
Features
- All Bedrooms Down, Bedroom on Main Level, Main Level Primary
- Has fireplace: Yes
- Fireplace features: Gas Starter, Living Room
- Common walls with other units/homes: No Common Walls
Interior area
- Total interior livable area: 1,202 sqft
Video & virtual tour
Property
Parking
- Total spaces: 4
- Parking features: Garage - Attached
- Attached garage spaces: 2
- Uncovered spaces: 2
Accessibility
- Accessibility features: No Stairs
Features
- Levels: One
- Stories: 1
- Entry location: 1
- Pool features: None
- Fencing: Wood
- Has view: Yes
- View description: Neighborhood
Lot
- Size: 3,920 Square Feet
- Features: 0-1 Unit/Acre, Back Yard, Corner Lot, Landscaped
Details
- Parcel number: 2203852200
- Zoning: R-1:SINGLE FAM-RES
- Special conditions: Standard
Construction
Type & style
- Home type: SingleFamily
- Property subtype: Single Family Residence
Condition
- Year built: 1989
Utilities & green energy
- Sewer: Public Sewer
Community & HOA
Community
- Features: Curbs, Storm Drain(s), Sidewalks
HOA
- Has HOA: Yes
- Amenities included: Maintenance Grounds, Management
- HOA fee: $70 monthly
- HOA name: The Gardens of San Marcos
- HOA phone: 760-407-7575
Location
- Region: San Marcos
Financial & listing details
- Price per square foot: $706/sqft
- Tax assessed value: $243,026
- Date on market: 9/18/2026
- Cumulative days on market: 4 days
- Listing terms: Cash,Conventional,FHA,VA Loan
Estimated market value
$842,100
$800,000 - $884,000
$3,594/mo
Price history
| Date | Event | Price |
|---|---|---|
| 9/19/2026 | Listed for sale | $849,000$706/sqft |
Source:  CRMLS #NDP2608779 Report a problem CRMLS #NDP2608779 Report a problem | ||
Public tax history
| Year | Property taxes | Tax assessment |
|---|---|---|
| 2026 | -- | $243,026 +2% |
| 2025 | $821 +2% | $238,262 +2% |
| 2024 | $805 -5.3% | $233,591 +2% |
| 2023 | $850 -8.3% | $229,012 +2% |
| 2022 | $927 -62.6% | $224,523 +2% |
| 2021 | $2,476 +1% | $220,122 +1% |
| 2020 | $2,452 +5.4% | $217,865 +2% |
| 2019 | $2,326 -0.9% | $213,595 +2% |
| 2018 | $2,348 +2% | $209,408 +2% |
| 2017 | $2,302 +1.6% | $205,303 +2% |
| 2016 | $2,266 +1.5% | $201,278 +1.5% |
| 2015 | $2,233 +2.3% | $198,256 +2% |
| 2014 | $2,182 | $194,373 +0.5% |
| 2013 | -- | $193,495 +2% |
| 2012 | -- | $189,702 +2% |
| 2011 | -- | $185,983 +0.8% |
| 2010 | -- | $184,594 -0.2% |
| 2009 | -- | $185,034 +2% |
| 2008 | -- | $181,407 +2% |
| 2007 | -- | $177,851 +2% |
| 2006 | -- | $174,364 +2% |
| 2005 | -- | $170,946 +2% |
| 2004 | -- | $167,595 +1.9% |
| 2003 | -- | $164,524 +2% |
| 2002 | -- | $161,299 +2% |
| 2001 | -- | $158,137 |
Find assessor info on the county website
Monthly payment
Est. payment
Payment breakdown
Explore the cost of this home by adjusting the details. Changes won't be saved.Climate risks
Neighborhood: 92069
Nearby schools
Schools provided by the listing agent
- Elementary: Richland
- Middle: Woodland Park
- High: Mission Hills
Source: CRMLS. This data may not be complete. We recommend contacting the local school district to confirm school assignments for this home.

Similar homes
- $774,9004 bd2 ba1.4k sqft1541 Indian Summer Ct, San Marcos, CA 92069Auction
 MLS ID #NDP2608792, Rebecca Conley, eXp Realty of California, Inc. CRMLS
 - $910,0004 bd3 ba1.6k sqft509 Avenida Aguila, San Marcos, CA 92069For Sale
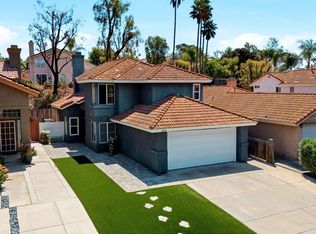 MLS ID #26866541, Rex Munoz DRE # 02059021, eXp Realty of Greater Los Angeles. CLAW
 - $825,0003 bd2 ba1.3k sqft1674 Palomar Dr, San Marcos, CA 92069For Sale
 MLS ID #NDP2608562, Ivan Cazarez, eXp Realty of California, Inc. CRMLS
 - $799,0003 bd2 ba1k sqft827 Bayberry Ct, San Marcos, CA 92069For Sale
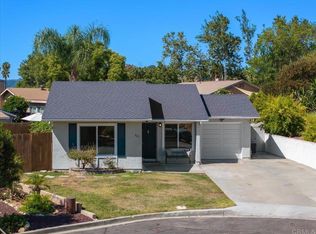 MLS ID #NDP2600055, Alexander Wells, Wisdom Properties. CRMLS
