Skip main navigation
Sold for $750,000
  • $750,000

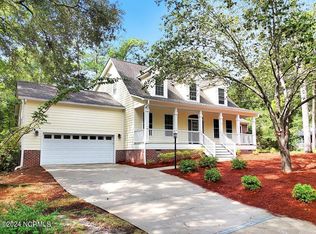
    301 Wisteria Way, Caswell Beach, NC 28465

    3beds
    2,042sqft
    Single Family Residence
    Built in 1999
    0.53 Acres Lot
    $742,800 Zestimate®
    $367/sqft
    $2,558 Estimated rent

    Home value

    $742,800

    $683,000 - $810,000

    $2,558/mo

    Zestimate® history
    Loading
    Loading...

    Owner options

    List your home for rent

    $2,558/mo

    Rent Zestimate®

    Find your next renter with Zillow Rental Manager. Plus, with online applications, you can quickly screen prospective tenants – for free.

    Learn more

    $2,558/mo

    Rent Zestimate®

    Refinance and save

    $6,346/mo

    Est. payment

    Refinancing to a lower rate could help reduce your monthly payments and save thousands over the life of the loan.

    See today's rates

    $6,346/mo

    Est. payment

    Explore your selling options

    Work with a Zillow partner agent

    Leverage their expertise and Zillow's premium Showcase listings to get your home seen by more buyers.

    Get started

    List with your own agent

    Get your home in front of millions of buyers by listing it on Zillow.

    Learn how to do it

    Sell it yourself

    Take full control of how buyers see your home on Zillow by listing For Sale by Owner (FSBO).

    List your home

    What's special

    Beautiful Custom Home in The Arboretum at Caswell Beach! Welcome to one of the most desirable neighborhoods on Caswell Beach! This stunning custom-built 3-bedroom, 2.5-bath home is just a short walk to the beach and offers serene views of the 2nd fairway of the Oak Island Golf Course. Thoughtfully designed and lovingly maintained, this home is a true coastal gem. From the moment you step inside, you'll appreciate the attention to detail throughout. Just off the foyer is a lovely office or library featuring a charming two-sided gas fireplace that also warms the sunny, open great room—perfect for relaxing or entertaining. The formal dining room offers an elegant space for gatherings and family meals. The bright and cheerful kitchen features granite countertops, stainless steel appliances, and a cozy breakfast area where you can enjoy your morning coffee while admiring the beautifully landscaped backyard. The spacious primary suite includes a large bath with a tiled walk-in shower, double vanity, and ample storage. Two additional bedrooms are generously sized and privately located away from the primary suite. Step outside to the inviting screened porch and covered patio—ideal spots for unwinding or entertaining guests. There's also a finished room over the garage, currently unheated, which could easily be converted to suit your needs. The Arboretum is a vibrant and active community offering fantastic amenities including an indoor pool, pickleball and tennis courts, and a welcoming clubhouse. This is a home—and lifestyle—you won't want to miss. Schedule your private showing today before this one-of-a-kind property is gone!

    Zillow last checked:

    Listing updated:

    Listed by:

    Patricia T Proctor 910-523-0087,

    Margaret Rudd Assoc/O.I.

    Bought with:

    Keith Gray, 211219

    Coastal Lights Realty

    Source: Hive MLS,MLS#: 100517713MLS LogoOriginating MLS: Brunswick County Association of Realtors

    Facts & features

    Interior

    Bedrooms & bathrooms
    • Bedrooms: 3
    • Bathrooms: 3
    • Full bathrooms: 2
    • 1/2 bathrooms: 1
    Rooms
    • Room types: Dining Room
    Primary bedroom
    • Level: Primary Living Area
    Dining room
    • Features: Combination, Formal, Eat-in Kitchen
    Heating
    • Heat Pump, Electric
    Cooling
    • Heat Pump
    Appliances
    • Included: Built-In Microwave, Washer, Refrigerator, Range, Dryer, Dishwasher
    Features
    • Master Downstairs, Walk-in Closet(s), High Ceilings, Entrance Foyer, Ceiling Fan(s), Walk-in Shower, Blinds/Shades, Gas Log, Walk-In Closet(s)
    • Has fireplace: Yes
    • Fireplace features: Gas Log
    Interior area
    • Total structure area: 2,042
    • Total interior livable area: 2,042 sqft

    Property

    Parking
    • Total spaces: 2
    • Parking features: Concrete, Off Street
    Features
    • Levels: One
    • Stories: 1
    • Patio & porch: Open, Covered, Patio, Porch, Screened
    • Exterior features: Outdoor Shower
    • Fencing: None
    • Has view: Yes
    • View description: Golf Course
    • Frontage type: Golf Course
    Lot
    • Size: 0.53 Acres
    • Dimensions: 89 x 74 x 114 x 155 x 189
    • Features: Cul-De-Sac, On Golf Course
    Details
    • Additional structures: Pergola
    • Parcel number: 251aa061
    • Zoning: Cb-R20-Sf
    • Special conditions: Standard

    Construction

    Type & style
    • Home type: SingleFamily
    • Property subtype: Single Family Residence
    Materials
    • Fiber Cement
    • Foundation: Crawl Space
    • Roof: Shingle
    Condition
    • New construction: No
    • Year built: 1999

    Utilities & green energy

    • Utilities for property: Sewer Connected, Water Connected

    Community & HOA

    Community
    • Subdivision: The Arboretum
    HOA
    • Has HOA: Yes
    • Amenities included: Clubhouse, Maintenance Common Areas, Maintenance Roads, Pickleball, Street Lights, Tennis Court(s)
    • HOA fee: $2,000 annually
    • HOA name: The Arboretum
    • HOA phone: 315-246-9823
    Location
    • Region: Caswell Beach

    Financial & listing details

    • Price per square foot: $367/sqft
    • Tax assessed value: $595,740
    • Annual tax amount: $3,807
    • Date on market: 8/10/2025
    • Cumulative days on market: 83 days
    • Listing agreement: Exclusive Right To Sell
    • Listing terms: Cash,Conventional,VA Loan
    • Road surface type: Paved

    Price history

    DateEventPrice
    10/30/2025Sold$750,000-3.8%$367/sqft
    Source: Hive MLS #100517713 Report a problem
    10/8/2025Contingent$779,900$382/sqft
    Source: Hive MLS #100517713 Report a problem
    10/6/2025Listed for sale$779,900$382/sqft
    Source: Hive MLS #100517713 Report a problem
    9/25/2025Contingent$779,900$382/sqft
    Source: Hive MLS #100517713 Report a problem
    9/21/2025Price change$779,900-2.5%$382/sqft
    Source: Hive MLS #100517713 Report a problem
    7/7/2025Listed for sale$799,900$392/sqft
    Source: Hive MLS #100517713 Report a problem

    Public tax history

    YearProperty taxesTax assessment
    2025$3,808 $595,740
    2024$3,808 +3.2%$595,740
    2023$3,688 +7%$595,740 +57.5%
    2022$3,446 +5%$378,330
    2021$3,283 +3.6%$378,330
    2020$3,169 +0.8%$378,330
    2019$3,144 +13.1%$378,330 +165.2%
    2018$2,780 +3.5%$142,660
    2017$2,686 $142,660
    2016$2,686 $142,660 -58.9%
    2015$2,686 +2.2%$347,080 -10.4%
    2014$2,628 $387,416
    2013-- --
    2012-- --
    2011-- --
    2010-- --
    2009-- --
    2008-- --
    2007-- --
    2006-- --
    2005-- --
    2004-- --
    2003-- --
    2002-- --
    2001-- --
    2000-- --
    Find assessor info on the county website

    Neighborhood: 28465

    Nearby schools

    GreatSchools rating
    Schools provided by the listing agent
    • Elementary: Southport
    • Middle: South Brunswick
    • High: South Brunswick

    Source: Hive MLS. This data may not be complete. We recommend contacting the local school district to confirm school assignments for this home.

    Get a cash offer in 3 minutes
    Find out how much your home could sell for in as little as 3 minutes with a no-obligation cash offer.
    Estimated market value
    $742,800
    Get a cash offer in 3 minutes
    Find out how much your home could sell for in as little as 3 minutes with a no-obligation cash offer.
    Estimated market value
    $742,800