This 2 bed/1 bath ranch would make a great winter project. Nice large, fenced backyard. Extras include 2 covered porches and a shed. Within minutes of main highways. Great view overlooking the Monongahela River.
Sold for $35,000
$35,000
301 Wood St, Belle Vernon, PA 15012
2beds
--sqft
Single Family Residence
Built in 1943
0.25 Acres Lot
$77,300 Zestimate®
$--/sqft
$1,131 Estimated rent
Home value
$77,300
$53,000 - $106,000
$1,131/mo
Zestimate® history
Owner options
List your home for rent
$1,131/mo
Rent Zestimate®
Find your next renter with Zillow Rental Manager. Plus, with online applications, you can quickly screen prospective tenants – for free.
$1,131/mo
Rent Zestimate®
Refinance and save
$181/mo
Est. payment
Refinancing to a lower rate could help reduce your monthly payments and save thousands over the life of the loan.
$181/mo
Est. payment
Explore your selling options
Work with a Zillow partner agent
Leverage their expertise and Zillow's premium Showcase listings to get your home seen by more buyers.
Get startedList with your own agent
Get your home in front of millions of buyers by listing it on Zillow.
Learn how to do itSell it yourself
Take full control of how buyers see your home on Zillow by listing For Sale by Owner (FSBO).
List your homeWhat's special
Large fenced backyard
Zillow last checked:
Listing updated:
Listed by:
Jeffrey Walker 724-542-0350,
FOREST LAKE REAL ESTATE GROUP
Bought with:
Erika Angioletti, RS347585
HOWARD HANNA MID MON VALLEY OFFICE
Source: WPMLS,MLS#: 1673626 Originating MLS: West Penn Multi-List
Originating MLS: West Penn Multi-ListFacts & features
Interior
Bedrooms & bathrooms
- Bedrooms: 2
- Bathrooms: 1
- Full bathrooms: 1
Primary bedroom
- Level: Main
Bedroom 2
- Level: Main
Kitchen
- Level: Main
Living room
- Level: Main
Heating
- Forced Air, Gas
Features
- Flooring: Carpet, Hardwood, Other
- Basement: Full,Unfinished,Walk-Up Access
Property
Parking
- Parking features: On Street
- Has uncovered spaces: Yes
Features
- Levels: One
- Stories: 1
- Pool features: None
Lot
- Size: 0.25 Acres
- Dimensions: 111 x 125 x 64 x 60 x 50 x 61
Details
- Parcel number: 01020077
- Special conditions: In Foreclosure
Construction
Type & style
- Home type: SingleFamily
- Architectural style: Ranch
- Property subtype: Single Family Residence
Materials
- Brick
- Roof: Asphalt
Condition
- Resale
- Year built: 1943
Utilities & green energy
- Sewer: Public Sewer
- Water: Public
Community & HOA
Community
- Features: Public Transportation
Location
- Region: Belle Vernon
Financial & listing details
- Tax assessed value: $41,930
- Annual tax amount: $1,571
- Date on market: 9/26/2024
Price history
| Date | Event | Price |
|---|---|---|
| 1/10/2025 | Sold | $35,000+2163.9% |
Source:  WPMLS #1673626 Report a problem WPMLS #1673626 Report a problem | ||
| 6/7/2024 | Sold | $1,546 |
Source: Public Record Report a problem | ||
Public tax history
| Year | Property taxes | Tax assessment |
|---|---|---|
| 2025 | $1,548 | $41,930 |
| 2024 | $1,548 -0.7% | $41,930 |
| 2023 | $1,559 | $41,930 |
| 2022 | $1,559 +2.5% | $41,930 |
| 2021 | $1,521 +4.7% | $41,930 |
| 2020 | $1,453 +2.9% | $41,930 +100% |
| 2018 | $1,412 | $20,965 |
| 2017 | -- | $20,965 |
| 2016 | -- | $20,965 |
| 2015 | -- | $20,965 -50% |
| 2014 | -- | $41,930 |
| 2013 | -- | -- |
| 2012 | -- | -- |
| 2011 | -- | -- |
| 2010 | -- | -- |
| 2009 | -- | -- |
| 2007 | -- | -- |
| 2006 | -- | -- |
| 2005 | -- | -- |
| 2004 | -- | -- |
| 2003 | -- | -- |
| 2002 | -- | -- |
| 2000 | -- | -- |
Find assessor info on the county website
Neighborhood: 15012
Nearby homes
- $101,5003 bd2 ba1.7k sqft202 3rd St, Rostraver Township, PA 15012Off Market
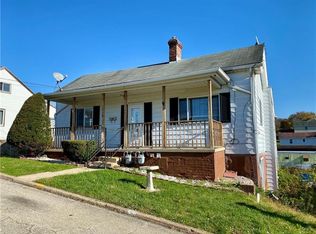
- $---- bd-- ba-- sqft202 3rd St, Belle Vernon, PA 15012Off Market
- $30,7162 bd1 ba870 sqft204 3rd St, Belle Vernon, PA 15012Off Market
- $14,448-- bd-- ba552 sqft307 Wood St, Belle Vernon, PA 15012Off Market
- $42,6443 bd1 ba1.4k sqft210 3rd St, Belle Vernon, PA 15012Off Market
- $152,400-- bd-- ba1.6k sqft219 Wood St, Belle Vernon, PA 15012Off Market
- $188,3003 bd2 ba1.2k sqft219 Wood St, Rostraver Township, PA 15012Off Market
- $67,2842 bd1 ba1.3k sqft306 Market St, Belle Vernon, PA 15012Off Market
Nearby schools
GreatSchools rating
- 4/10Marion Elementary SchoolGrades: K-6Distance: 2.2 mi
- 5/10Belle Vernon Area Middle SchoolGrades: 7-8Distance: 2.2 mi
- 5/10Belle Vernon Area High SchoolGrades: 9-12Distance: 4.4 mi
Schools provided by the listing agent
- District: Belle Vernon Area
Source: WPMLS. This data may not be complete. We recommend contacting the local school district to confirm school assignments for this home.
- Pennsylvania
- Fayette County
- Belle Vernon
- 15012
- 301 Wood St
Nearby cities
Nearby neighborhoods
Nearby zip codes
Other Belle Vernon Topics
