Looking for a blank slate to make your own?
This San Dimas townhome offers the bones—and the price—you’ve been searching for! With 3 bedrooms (3rd bedroom does not have a closet), 2 bathrooms, private two-car garage, and private laundry hookups, this property is full of potential. The layout is functional and inviting, featuring a generous living space and a private patio perfect for relaxing or entertaining. The community is quiet and very well maintained.
Located in the desirable Glenwood Townhomes community, you'll enjoy access to a community pool, greenbelts, and convenient proximity to local parks, schools, and shopping. With a little TLC, this could be your dream home—or a fantastic investment opportunity.
Don’t miss the chance to bring your vision to life!
Enjoy a serene lifestyle in a quiet, tree-lined neighborhood filled with lush greenery and mature landscaping. This ideally located unit sits between the community pool and park, with access to tennis and pickleball courts just steps away. Trash bins are housed in a dedicated area between units for easy access and a tidy exterior.
Whether you're looking to settle in or invest, this well-located townhouse offers the perfect balance of comfort, privacy, and community amenities. The home needs some TLC and is priced to sell!
Community offers RV parking on a first come first serve basis.
Sold for $568,000
Listed by: ABOVE ALL REAL ESTATE • Kelly Gauer • Contact: 909-971-9459
Bought with: RE/MAX MASTERS REALTY
$568,000
301 Woodglen Dr, San Dimas, CA 91773
2beds
981sqft
Townhouse
Built in 1974
2,091 Square Feet Lot
$565,500 Zestimate®
$579/sqft
$2,759 Estimated rent
Home value
$565,500
$509,000 - $628,000
$2,759/mo
Zestimate® history
Owner options
List your home for rent
$2,759/mo
Rent Zestimate®
Find your next renter with Zillow Rental Manager. Plus, with online applications, you can quickly screen prospective tenants – for free.
$2,759/mo
Rent Zestimate®
Refinance and save
$4,099/mo
Est. payment
Refinancing to a lower rate could help reduce your monthly payments and save thousands over the life of the loan.
$4,099/mo
Est. payment
Explore your selling options
Work with a Zillow partner agent
Leverage their expertise and Zillow's premium Showcase listings to get your home seen by more buyers.
Get startedList with your own agent
Get your home in front of millions of buyers by listing it on Zillow.
Learn how to do itSell it yourself
Take full control of how buyers see your home on Zillow by listing For Sale by Owner (FSBO).
List your homeWhat's special
Private patioPrivate two-car garageGenerous living spacePrivate laundry hookups
Zillow last checked:
Listing updated:
Listed by:
Kelly Gauer DRE #01382031 909-971-9459,
ABOVE ALL REAL ESTATE
Bought with:
Nicholas Abbadessa, DRE #01398872
RE/MAX MASTERS REALTY
Source: CRMLS,MLS#: CV25129342 Originating MLS: California Regional MLS
Originating MLS: California Regional MLSFacts & features
Interior
Bedrooms & bathrooms
- Bedrooms: 2
- Bathrooms: 2
- Full bathrooms: 1
- 3/4 bathrooms: 1
- Main level bathrooms: 2
- Main level bedrooms: 3
Rooms
- Room types: Bedroom, Den, Living Room, Primary Bathroom, Primary Bedroom
Primary bedroom
- Features: Main Level Primary
Primary bedroom
- Features: Primary Suite
Bedroom
- Features: All Bedrooms Down
Bedroom
- Features: Bedroom on Main Level
Bathroom
- Features: Walk-In Shower
Heating
- Central, Fireplace(s)
Cooling
- Central Air
Appliances
- Included: Dishwasher, Disposal, Gas Oven, Gas Range
- Laundry: Washer Hookup, Gas Dryer Hookup, In Garage
Features
- Breakfast Area, All Bedrooms Down, Bedroom on Main Level, Main Level Primary, Primary Suite
- Flooring: Laminate
- Has fireplace: Yes
- Fireplace features: Family Room, Wood Burning
- Common walls with other units/homes: 1 Common Wall,End Unit,No One Above,No One Below
Interior area
- Total interior livable area: 981 sqft
Property
Parking
- Total spaces: 2
- Parking features: Garage, RV Potential, See Remarks, Storage
- Garage spaces: 2
Features
- Levels: One
- Stories: 1
- Entry location: 1
- Patio & porch: Covered, Patio
- Exterior features: Lighting
- Pool features: Community, Heated, In Ground, Association
- Has spa: Yes
- Spa features: Community, In Ground
- Fencing: Vinyl,Wood
- Has view: Yes
- View description: Park/Greenbelt, Trees/Woods
Lot
- Size: 2,091 Square Feet
- Features: Garden, Greenbelt, Landscaped, Near Park, Near Public Transit
Details
- Parcel number: 8661022048
- Zoning: SDSF7500RPD7.7
- Special conditions: Standard
Construction
Type & style
- Home type: Townhouse
- Property subtype: Townhouse
- Attached to another structure: Yes
Condition
- New construction: No
- Year built: 1974
Utilities & green energy
- Electric: 220 Volts in Laundry
- Sewer: Public Sewer
- Water: Public
Community & HOA
Community
- Features: Curbs, Foothills, Sidewalks, Park, Pool
- Security: Closed Circuit Camera(s)
HOA
- Has HOA: Yes
- Amenities included: Picnic Area, Playground, Pickleball, Pool
- HOA fee: $450 monthly
- HOA name: Glenwood Townhomes Community
- HOA phone: 909-590-5951
Location
- Region: San Dimas
Financial & listing details
- Price per square foot: $579/sqft
- Tax assessed value: $238,207
- Annual tax amount: $3,304
- Date on market: 6/25/2025
- Cumulative days on market: 26 days
- Listing terms: Cash,Cash to New Loan,Conventional,Fannie Mae
Price history
| Date | Event | Price |
|---|---|---|
| 8/12/2025 | Sold | $568,000-5%$579/sqft |
Source:  CRMLS #CV25129342 Report a problem CRMLS #CV25129342 Report a problem | ||
| 7/21/2025 | Pending sale | $598,000$610/sqft |
Source: CRMLS #CV25129342 Report a problem | ||
| 6/25/2025 | Listed for sale | $598,000+285.8%$610/sqft |
Source: CRMLS #CV25129342 Report a problem | ||
| 5/26/2000 | Sold | $155,000+11.5%$158/sqft |
Source: Public Record Report a problem | ||
| 6/17/1999 | Sold | $139,000$142/sqft |
Source: Public Record Report a problem | ||
Public tax history
| Year | Property taxes | Tax assessment |
|---|---|---|
| 2025 | $3,304 +4.8% | $238,207 +2% |
| 2024 | $3,151 +2.3% | $233,537 +2% |
| 2023 | $3,079 +2% | $228,958 +2% |
| 2022 | $3,018 +2% | $224,469 +2% |
| 2021 | $2,958 +3.4% | $220,068 +1% |
| 2020 | $2,863 | $217,813 +2% |
| 2019 | $2,863 +5.1% | $213,543 +2% |
| 2018 | $2,724 | $209,357 +2% |
| 2017 | $2,724 +2.2% | $205,253 +2% |
| 2016 | $2,665 +2.1% | $201,229 +1.5% |
| 2015 | $2,610 +2.2% | $198,207 +2% |
| 2014 | $2,555 | $194,325 +2.5% |
| 2012 | -- | $189,656 +2% |
| 2011 | -- | $185,939 +0.8% |
| 2010 | -- | $184,550 -0.2% |
| 2009 | -- | $184,989 +2% |
| 2008 | -- | $181,362 +2% |
| 2007 | -- | $177,807 +2% |
| 2006 | -- | $174,322 |
| 2005 | -- | $174,322 +4% |
| 2004 | -- | $167,555 +1.9% |
| 2003 | -- | $164,485 +2% |
| 2002 | -- | $161,261 +13.3% |
| 2000 | -- | $142,290 |
Find assessor info on the county website
Neighborhood: 91773
Nearby homes
- $593,8003 bd2 ba1.1k sqft303 Woodglen Dr, San Dimas, CA 91773Off Market
- $641,9003 bd3 ba1.2k sqft305 Woodglen Dr, San Dimas, CA 91773Off Market
- $608,7003 bd2 ba1.1k sqft307 Woodglen Dr, San Dimas, CA 91773Off Market
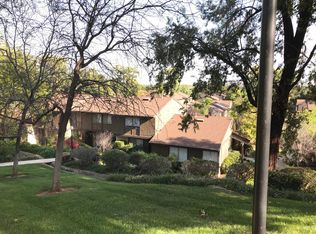
- $564,8003 bd2 ba981 sqft309 Woodglen Dr, San Dimas, CA 91773Off Market
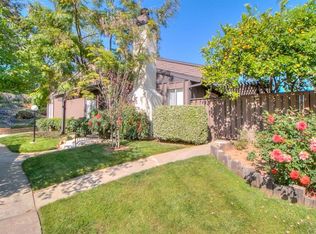
- $618,0003 bd2 ba996 sqft1268 Meadowglen Ln, San Dimas, CA 91773Sold
- $597,6003 bd3 ba1.2k sqft1273 Whisperglen Ln, San Dimas, CA 91773Off Market
- $615,7003 bd2 ba981 sqft1271 Whisperglen Ln, San Dimas, CA 91773Off Market
- $653,3003 bd3 ba1.1k sqft1275 Whisperglen Ln, San Dimas, CA 91773Off Market
Nearby schools
GreatSchools rating
- 7/10Sutherland Elementary SchoolGrades: K-5Distance: 0.6 mi
- 8/10Goddard Middle SchoolGrades: 6-8Distance: 2.7 mi
- 9/10Glendora High SchoolGrades: 9-12Distance: 1.5 mi
Get a cash offer in 3 minutes
Find out how much your home could sell for in as little as 3 minutes with a no-obligation cash offer.
Estimated market value
$565,500
Get a cash offer in 3 minutes
Find out how much your home could sell for in as little as 3 minutes with a no-obligation cash offer.
Estimated market value
$565,500
- California
- Los Angeles County
- Glendora
- 91773
- 301 Woodglen Dr
Nearby cities
Nearby zip codes
Other Glendora Topics
