Skip main navigation
Closed
  • Listed by: Redfin Corporation • Kevin L Barnett • Contact: 314-267-4360
    Bought with: Real Broker LLC
    $275,000

    301 Wyoming St, Bethalto, IL 62010

    4beds
    1,875sqft
    Single Family Residence
    Built in 1967
    8,359 Square Feet Lot
    $275,100 Zestimate®
    $147/sqft
    $1,920 Estimated rent

    Home value

    $275,100

    $259,000 - $294,000

    $1,920/mo

    Zestimate® history
    Loading
    Loading...

    Owner options

    List your home for rent

    $1,920/mo

    Rent Zestimate®

    Find your next renter with Zillow Rental Manager. Plus, with online applications, you can quickly screen prospective tenants – for free.

    Learn more

    $1,920/mo

    Rent Zestimate®

    Refinance and save

    $1,912/mo

    Est. payment

    Refinancing to a lower rate could help reduce your monthly payments and save thousands over the life of the loan.

    See today's rates

    $1,912/mo

    Est. payment

    Explore your selling options

    Work with a Zillow partner agent

    Leverage their expertise and Zillow's premium Showcase listings to get your home seen by more buyers.

    Get started

    List with your own agent

    Get your home in front of millions of buyers by listing it on Zillow.

    Learn how to do it

    Sell it yourself

    Take full control of how buyers see your home on Zillow by listing For Sale by Owner (FSBO).

    List your home

    What's special

    Cozy gas fireplaceUpdated modern fixturesOversized bedroomFresh landscapingLarge private fenced backyardWhole-house fanWhite vinyl fencing
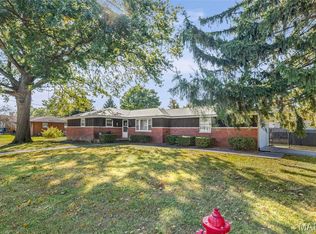
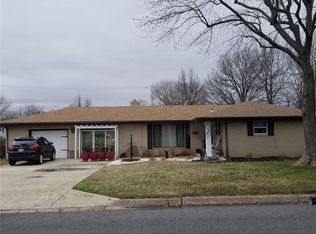
    Mid-century tri-level home situated on a desirable corner lot! Enjoy a large, private, fenced backyard featuring two sheds one fully equipped with electricity, perfect for a workshop. The outdoor space is ideal for entertaining with a spacious 40x20 ft patio and an attached 20x20 ft turf area, both separately enclosed with white vinyl fencing. The oversized, heated two-car garage includes a large storage closet, workbench, and attic storage. The concrete driveway offers additional rocked parking space between neighboring properties, which could easily be converted to asphalt if desired. Fresh landscaping completed in Spring 2026 enhances the home’s curb appeal. The lower level serves as the primary suite, featuring an oversized bedroom, ample closet space, and a cozy gas fireplace. The full bathroom includes a walk-in shower, and the level also offers a large utility room with abundant storage, a linen closet, and additional storage under the stairs. On the main level, you’ll find a bright living room filled with natural light, a spacious entryway closet, a dining room with access to the back patio and garage, and a well-appointed kitchen complete with stainless steel appliances and a large black stone sink. Upstairs offers three generously sized bedrooms, each with ample closet space, along with a second full bathroom featuring an updated tub/shower combo, Roman-style shower, and double sinks at a convenient lower height, plus an additional large linen closet. Throughout the home, you’ll find updated modern fixtures, new carpet and hardwood flooring, fresh interior paint, and a refurbished patio. Additional updates include a whole-house fan, new HVAC system, and water heater. With 1,875 square feet of living space, this home provides plenty of room to live comfortably and create lasting memories.

    Zillow last checked:

    Listing updated:

    Listed by:

    Kevin L Barnett 314-267-4360,

    Redfin Corporation

    Bought with:

    Jennifer Schneider, 475.190557

    Real Broker LLC

    Source: MARIS,MLS#: 26026010MLS LogoOriginating MLS: St. Louis Association of REALTORS

    Facts & features

    Interior

    Bedrooms & bathrooms
    • Bedrooms: 4
    • Bathrooms: 2
    • Full bathrooms: 2
    Heating
    • Forced Air
    Cooling
    • Ceiling Fan(s), Central Air, Electric
    Appliances
    • Included: Stainless Steel Appliance(s), Dishwasher, Disposal, Electric Oven, Electric Range, Refrigerator, Gas Water Heater
    • Laundry: In Basement, Laundry Room
    Features
    • Breakfast Bar, Ceiling Fan(s), Custom Cabinetry, Double Vanity, Eat-in Kitchen, Kitchen/Dining Room Combo, Separate Shower, Shower, Storage
    • Flooring: Carpet, Hardwood
    • Doors: Panel Door(s)
    • Has basement: Yes
    • Number of fireplaces: 1
    • Fireplace features: Basement, Gas
    Interior area
    • Total structure area: 1,875
    • Total interior livable area: 1,875 sqft
    • Finished area above ground: 1,170
    • Finished area below ground: 705

    Property

    Parking
    • Total spaces: 2
    • Parking features: Attached, Driveway, Garage, Garage Door Opener, Off Street
    • Attached garage spaces: 2
    • Has uncovered spaces: Yes
    Features
    • Levels: Multi/Split
    • Patio & porch: Deck
    • Exterior features: Private Yard
    • Fencing: Back Yard,Fenced
    Lot
    • Size: 8,359 Square Feet
    • Features: Back Yard, Corner Lot, Front Yard, Level
    Details
    • Additional structures: Shed(s)
    • Parcel number: 192081208201031
    • Special conditions: Standard

    Construction

    Type & style
    • Home type: SingleFamily
    • Architectural style: Split Level,Traditional
    • Property subtype: Single Family Residence
    Materials
    • Brick, Vinyl Siding
    • Foundation: Concrete Perimeter
    • Roof: Architectural Shingle
    Condition
    • Year built: 1967

    Utilities & green energy

    • Electric: Ameren
    • Sewer: Public Sewer
    • Water: Public
    • Utilities for property: Electricity Connected, Natural Gas Connected, Sewer Connected, Water Connected

    Community & HOA

    Community
    • Subdivision: Aljets Kutter Fifth Add
    HOA
    • Has HOA: No
    Location
    • Region: Bethalto

    Financial & listing details

    • Price per square foot: $147/sqft
    • Tax assessed value: $174,450
    • Annual tax amount: $4,097
    • Date on market: 5/8/2026
    • Cumulative days on market: 52 days
    • Listing terms: Cash,Conventional,FHA,VA Loan
    • Ownership: Private
    • Electric utility on property: Yes

    Price history

    DateEventPrice
    6/29/2026Sold$275,000$147/sqft
    Source: MARIS #26026010 Report a problem
    5/11/2026Contingent$275,000$147/sqft
    Source: MARIS #26026010 Report a problem
    5/8/2026Listed for sale$275,000+64.7%$147/sqft
    Source: MARIS #26026010 Report a problem
    4/2/2021Sold$167,000$89/sqft
    Source: MARIS #21011603 Report a problem

    Public tax history

    YearProperty taxesTax assessment
    2024$4,097 +3.4%$58,150 +7.3%
    2023$3,960 +1.4%$54,210 +5.4%
    2022$3,905 +2.2%$51,450 +7.3%
    2021$3,822 +32.7%$47,950 +3.8%
    2020$2,879 +2.5%$46,180 +3.1%
    2019$2,809 $44,800 +5.3%
    2018-- $42,560
    2017$2,638 +5.7%$42,560 +2.5%
    2016$2,497 $41,540 +1.1%
    2015$2,497 $41,100
    2014$2,497 $41,100 -1.4%
    2013$2,497 $41,700 -4.6%
    2012-- $43,700
    2011-- $43,700
    2010-- $43,700 +3.8%
    2009-- $42,100 -5.4%
    2007-- $44,520 +7.5%
    2005-- $41,430 +9.8%
    2004$2,706 +2.8%$37,730 +2.7%
    2003$2,632 -0.9%$36,740 +3.8%
    2002$2,657 $35,400 +5.2%
    2001-- $33,650 +4.1%
    2000$2,406 $32,330
    Find assessor info on the county website

    Neighborhood: 62010

    Nearby schools

    GreatSchools rating
    Schools provided by the listing agent
    • Elementary: Bethalto Dist 8
    • Middle: Bethalto Dist 8
    • High: Bethalto

    Source: MARIS. This data may not be complete. We recommend contacting the local school district to confirm school assignments for this home.

    Get a cash offer in 3 minutes
    Find out how much your home could sell for in as little as 3 minutes with a no-obligation cash offer.
    Estimated market value
    $275,100
    Get a cash offer in 3 minutes
    Find out how much your home could sell for in as little as 3 minutes with a no-obligation cash offer.
    Estimated market value
    $275,100