WELCOME TO CLEARBROOK, a gated, easy living 55+ community with amenities galore! No more worries about roof, yard, and exterior home maintenance -- it's all done for you! This attractive, end-unit ranch is a bright, comfortable, 3-bedroom, 2 baths with an additional room built onto it as an actual den (not a sunporch) by a contractor in 1995, making it one of the largest Braeburn 3 models in the area. Through the front, you enter the roomy living room, with dining area just beyond on the left and open to a nicely appointed kitchen on the right, with den access in back, and sliders opening to the private patio. Off the right side of the living room is a long hall featuring laundry closet, linen closet and the full hall bath. Three bedrooms are accessed from here -- the primary bedroom with attached full bath and ample closets, another bedroom with its own very generous closet, as well as a smaller 3rd bedroom which also functions well as an office, being fully wired for technology. There are good quality ceiling fans in each bedroom as well as the living room and den. The back patio offers unique privacy, with trees and shrubs, a partial 6-ft fence,and aSunsetter motorized awning providing cool shadeon a hot summer day.There's a pleasant amount of open space in the backyard and between homes. A sprinkler system, installed by owners throughout the yard, promotes lush seasonal growth. WAIT -- AND THE GARAGE IS A FABULOUS WORKSHOP, a fully insulated and heated space with sheetrocked walls and ceiling, lots of electrical outlets, lighting, shelving, a tall closet and, uniquely, a roomy attic storage space. Clearbrook offers a full schedule of activities and events year round, with lots going on at the clubhouse and cultural center, pleasant open spaces for enjoyment. Convenient to shopping, medical offices; close to Cranbury and Princeton. This home was very loved and well cared for. DON'T MISS THIS ONE!!!!
Sold for $395,000
$395,000
301 Yardley Dr #A, Monroe Township, NJ 08831
3beds
1,462sqft
Condominium
Built in 1977
-- sqft lot
$397,900 Zestimate®
$270/sqft
$2,912 Estimated rent
Home value
$397,900
$362,000 - $438,000
$2,912/mo
Zestimate® history
Owner options
List your home for rent
$2,912/mo
Rent Zestimate®
Find your next renter with Zillow Rental Manager. Plus, with online applications, you can quickly screen prospective tenants – for free.
$2,912/mo
Rent Zestimate®
Refinance and save
$2,754/mo
Est. payment
Refinancing to a lower rate could help reduce your monthly payments and save thousands over the life of the loan.
$2,754/mo
Est. payment
Explore your selling options
Work with a Zillow partner agent
Leverage their expertise and Zillow's premium Showcase listings to get your home seen by more buyers.
Get startedList with your own agent
Get your home in front of millions of buyers by listing it on Zillow.
Learn how to do itSell it yourself
Take full control of how buyers see your home on Zillow by listing For Sale by Owner (FSBO).
List your homeWhat's special
Zillow last checked:
Listing updated:
Listed by:
JUDITH BUDWIG,
BHHS FOX & ROACH REALTORS 609-924-1600
Source: All Jersey MLS,MLS#: 2660214M
Facts & features
Interior
Bedrooms & bathrooms
- Bedrooms: 3
- Bathrooms: 2
- Full bathrooms: 2
Primary bedroom
- Features: 1st Floor, Full Bath
- Level: First
- Area: 180
- Dimensions: 15 x 12
Bedroom 2
- Area: 150
- Dimensions: 15 x 10
Bedroom 3
- Area: 110
- Dimensions: 11 x 10
Dining room
- Features: Dining L
- Area: 90
- Dimensions: 10 x 9
Kitchen
- Features: Granite/Corian Countertops, Kitchen Exhaust Fan, Separate Dining Area
- Area: 80
- Dimensions: 10 x 8
Living room
- Area: 306
- Dimensions: 18 x 17
Basement
- Area: 0
Heating
- Baseboard Electric, Separate Control
Cooling
- Central Air, Ceiling Fan(s)
Appliances
- Included: Dishwasher, Disposal, Dryer, Electric Range/Oven, Exhaust Fan, Microwave, Refrigerator, Washer, Kitchen Exhaust Fan, Electric Water Heater
Features
- Blinds, 3 Bedrooms, Den, Dining Room, Bath Second, Bath Full, Kitchen, Living Room, None
- Flooring: Carpet, Ceramic Tile, Parquet
- Windows: Screen/Storm Window, Blinds
- Has basement: No
- Has fireplace: No
Interior area
- Total structure area: 1,462
- Total interior livable area: 1,462 sqft
Property
Parking
- Total spaces: 2
- Parking features: RV Access/Parking, 2 Car Width, Concrete, Detached, Garage Door Opener, See Remarks, Driveway, Paved
- Garage spaces: 2
- Has uncovered spaces: Yes
- Details: Assigned, Oversized Vehicles Restricted
Accessibility
- Accessibility features: Stall Shower
Features
- Levels: One
- Stories: 1
- Patio & porch: Patio
- Exterior features: Curbs, Door(s)-Storm/Screen, Fencing/Wall, Lawn Sprinklers, Patio, Screen/Storm Window, Sidewalk, Yard
- Pool features: Outdoor Pool, In Ground
- Fencing: Fencing/Wall
Lot
- Size: 2,896 Square Feet
- Features: Interior Lot, Level, Near Shopping
Details
- Parcel number: 12000260000000670000C301A
- Zoning: PRC
Construction
Type & style
- Home type: Condo
- Architectural style: End Unit, Ranch
- Property subtype: Condominium
Materials
- Roof: Asphalt
Condition
- Year built: 1977
Utilities & green energy
- Electric: 150 Amp(s)
- Sewer: Public Sewer
- Water: Public
- Utilities for property: Cable TV, Underground Utilities, Cable Connected, Electricity Connected
Community & HOA
Community
- Features: Art/Craft Facilities, Billiard Room, Bocce, Clubhouse, Community Room, Fitness Center, Game Room, Gated, Jog/Bike Path, Movie/Stage, Outdoor Pool, RV Parking Area, Shuffle Board, Tennis Court(s), Curbs, Sidewalks
- Security: Security Gate
- Senior community: Yes
HOA
- Has HOA: Yes
- Services included: Amenities-Some, Common Area Maintenance, Maintenance Structure, Health Care Center/Nurse, Maintenance Grounds, Maintenance Fee, See remarks, Sewer, Snow Removal, Trash, Water
- Additional fee info: Maintenance Expense: $555 Monthly
Location
- Region: Monroe Township
Financial & listing details
- Price per square foot: $270/sqft
- Annual tax amount: $4,063
- Date on market: 9/12/2025
- Ownership: Condominium
- Electric utility on property: Yes
Price history
| Date | Event | Price |
|---|---|---|
| 5/4/2026 | Sold | $395,000-2.5%$270/sqft |
Source:  All Jersey MLS #2660214M Report a problem All Jersey MLS #2660214M Report a problem | ||
| 4/7/2026 | Contingent | $405,000$277/sqft |
Source: All Jersey MLS #2660214M Report a problem | ||
| 4/7/2026 | Pending sale | $405,000$277/sqft |
Source:  Bright MLS #NJMX2010356 Report a problem Bright MLS #NJMX2010356 Report a problem | ||
| 4/1/2026 | Listed for sale | $405,000$277/sqft |
Source: All Jersey MLS #2660214M Report a problem | ||
| 3/20/2026 | Contingent | $405,000$277/sqft |
Source: Bright MLS #NJMX2010356 Report a problem | ||
| 3/1/2026 | Price change | $405,000-4%$277/sqft |
Source: Bright MLS #NJMX2010356 Report a problem | ||
| 12/7/2025 | Price change | $422,000-3%$289/sqft |
Source: Bright MLS #NJMX2010356 Report a problem | ||
| 9/12/2025 | Listed for sale | $435,000$298/sqft |
Source: Bright MLS #NJMX2010356 Report a problem | ||
Public tax history
Tax history is unavailable.
Neighborhood: Clearbrook Park
Nearby homes
- $335,1002 bd2 ba1.2k sqft301 B Yardley Dr, Monroe Township, NJ 08831Off Market
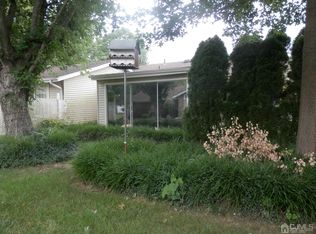
- $335,000-- bd-- ba1.2k sqft301B Yardley Dr, Monroe Township, NJ 08831Sold
- $335,0002 bd2 ba1.2k sqft0-301B Yardley Dr, Monroe Township, NJ 08831Sold
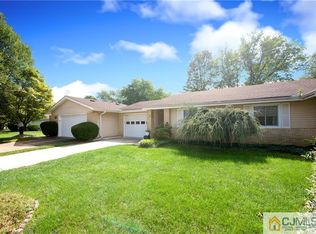
- $411,7002 bd2 ba1.5k sqft301C Yardley Dr, Monroe Township, NJ 08831Off Market
- $395,0003 bd2 ba1.4k sqft301A Yardley Dr, Monroe Township, NJ 08831Sold
- $363,7002 bd2 ba1.3k sqft302A Flanders Rd, Monroe Township, NJ 08831Off Market
- $100,000-- bd-- ba805 sqft298C Yardley Dr, Monroe Township, NJ 08831Sold
- $365,0002 bd2 ba1.6k sqft306A Flanders Rd, Monroe Township, NJ 08831Sold
Nearby schools
GreatSchools rating
- 8/10Applegarth Elementary SchoolGrades: 4-5Distance: 1.4 mi
- 8/10Monroe Township Middle SchoolGrades: 6-8Distance: 1.4 mi
- 6/10Monroe Twp High SchoolGrades: 9-12Distance: 1.6 mi
Get a cash offer in 3 minutes
Find out how much your home could sell for in as little as 3 minutes with a no-obligation cash offer.
Estimated market value
$397,900
Get a cash offer in 3 minutes
Find out how much your home could sell for in as little as 3 minutes with a no-obligation cash offer.
Estimated market value
$397,900
- New Jersey
- Middlesex County
- Monroe Township
- 08831
- Clearbrook Park
- 301 Yardley Dr Unit A
Nearby cities
Nearby neighborhoods
Nearby zip codes
Other Monroe Township Topics
