Skip main navigation
Pending
  • Price increase: $5.1K (8/18)
    $335,000

    3010 100th Pl, Highland, IN 46322

    4beds
    1,842sqft
    : 
    $2,268/mo
    Get pre-qualified
    Single Family Residence
    Built in 1970
    7,200 Square Feet Lot
    $334,000 Zestimate®
    $182/sqft
    $-- HOA

    What's special

    Both bathrooms updatedNew granite countertopsSpacious rec-roomNew light fixturesNew roof on house
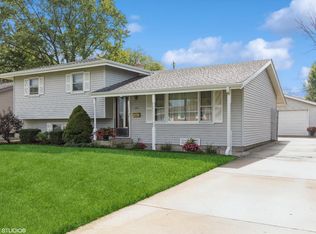
    Beautifully updated Four Bedroom, 2 Bath Tri-Level in Lakeside Sub. Large Living room & Dining room. Kitchen has Nice amount of Cabinets, Pantry cabinets too. New Granite Counter tops, Sink, New Refrigerator, Stove & Dishwasher. All New Flooring throughout the home.. New Light Fixtures, Both Bathrooms Updated. New Service Panel. New Roof on House. All Four Bedrooms are nice size with Remote Ceiling Fans. Large Linen Closet in Hallway. Spacious Rec-room. Windows pop in for cleaning. New Front & Back Storm Doors. Interior has been freshly painted. White doors and trim with Black knobs and hardware. Taxes reflect no exemptions, Will go down significantly once filed and for next tax year. This Home is move in Ready! GREAT PLACE TO CALL HOME!
    16 days
    |
    918
    |
    98
    |

    Likely to sell faster than

    Zillow last checked:

    Listing updated:

    Listed by:

    Christine Hall,

    Realty Executives Premier 219-462-2224

    Source: NIRA as distributed by MLS GRID,MLS#: 843556MLS Logo

      Facts & features

      Interior

      Bedrooms & bathrooms
      • Bedrooms: 4
      • Bathrooms: 2
      • Full bathrooms: 1
      • 1/2 bathrooms: 1
      Rooms
      • Room types: Bedroom 2, Primary Bedroom, Living Room, Kitchen, Family Room, Dining Room, Bedroom 4, Bedroom 3
      Primary bedroom
      • Level: Upper
      • Area: 150
      • Dimensions: 15.0 x 10.0
      Bedroom 2
      • Level: Upper
      • Area: 132
      • Dimensions: 12.0 x 11.0
      Bedroom 3
      • Level: Upper
      • Area: 132
      • Dimensions: 12.0 x 11.0
      Bedroom 4
      • Level: Lower
      • Area: 156
      • Dimensions: 13.0 x 12.0
      Dining room
      • Level: Main
      • Area: 130
      • Dimensions: 13.0 x 10.0
      Family room
      • Level: Lower
      • Area: 276
      • Dimensions: 23.0 x 12.0
      Kitchen
      • Level: Main
      • Area: 143
      • Dimensions: 13.0 x 11.0
      Living room
      • Level: Main
      • Area: 221
      • Dimensions: 17.0 x 13.0
      Heating
      • Forced Air, Natural Gas
      Appliances
      • Included: Dishwasher, Stainless Steel Appliance(s), Refrigerator, Microwave, Gas Water Heater
      Features
      • Ceiling Fan(s), Pantry, His and Hers Closets, Granite Counters
      • Basement: Crawl Space
      • Has fireplace: No
      Interior area
      • Total structure area: 1,842
      • Total interior livable area: 1,842 sqft
      • Finished area above ground: 1,266

      Property

      Parking
      • Total spaces: 2
      • Parking features: Garage
      • Garage spaces: 2
      Features
      • Levels: Tri-Level
      • Has view: Yes
      • View description: None
      Lot
      • Size: 7,200 Square Feet
      • Features: Landscaped
      Details
      • Parcel number: 450733279002000026
      • Zoning description: residential
      • Special conditions: Agent Owned

      Construction

      Type & style
      • Home type: SingleFamily
      • Property subtype: Single Family Residence
      Condition
      • New construction: No
      • Year built: 1970

      Utilities & green energy

      • Electric: 100 Amp Service
      • Sewer: Public Sewer
      • Water: Public

      Community & HOA

      Community
      • Subdivision: Lakeside Add 08
      HOA
      • Has HOA: No
      Location
      • Region: Highland

      Financial & listing details

      • Price per square foot: $182/sqft
      • Tax assessed value: $263,700
      • Annual tax amount: $5,018
      • Date on market: 8/7/2026
      • Listing agreement: Exclusive Right To Sell
      • Listing terms: Cash,VA Loan,FHA,Conventional

        Estimated market value

        $334,000

        $317,000 - $351,000

        $2,544/mo

        Price history

        DateEventPrice
        8/18/2026Pending sale$335,000+1.5%$182/sqft
        Source: NIRA as distributed by MLS GRID #843556 Report a problem
        8/7/2026Listed for sale$329,900+79.8%$179/sqft
        Source: NIRA as distributed by MLS GRID #843556 Report a problem
        10/20/2015Listing removed$183,500$100/sqft
        Source: RE/MAX RESULTS #379567 Report a problem
        10/17/2015Price change$183,500-0.8%$100/sqft
        Source: RE/MAX RESULTS #379567 Report a problem
        9/24/2015Price change$184,900-0.5%$100/sqft
        Source: RE/MAX RESULTS #379567 Report a problem
        9/19/2015Price change$185,900-0.3%$101/sqft
        Source: RE/MAX RESULTS #379567 Report a problem
        9/16/2015Price change$186,500-0.5%$101/sqft
        Source: RE/MAX RESULTS #379567 Report a problem
        9/13/2015Price change$187,500-1.3%$102/sqft
        Source: RE/MAX RESULTS #379567 Report a problem
        9/3/2015Listed for sale$189,900$103/sqft
        Source: RE/MAX RESULTS #379567 Report a problem
        8/29/2015Listing removed$1,550$1/sqft
        Source: Owner Report a problem
        8/10/2015Listed for rent$1,550$1/sqft
        Source: Owner Report a problem

        Public tax history

        YearProperty taxesTax assessment
        2025$4,782 +4.6%$263,700 +7%
        2024$4,570 +8.1%$246,400 +7.8%
        2023$4,228 +11%$228,500 +8.1%
        2022$3,810 +4.1%$211,400 +11%
        2021$3,660 +5.2%$190,500 +4.1%
        2020$3,478 -10.7%$183,000 +5.2%
        2019$3,896 +2.5%$173,900 +6.1%
        2018$3,800 +2.9%$163,900 +4.3%
        2017$3,692 $157,200 +3.6%
        2016$3,692 +1.3%$151,800 -0.7%
        2014$3,643 +9.6%$152,800 +6.9%
        2013$3,324 -7.1%$143,000 -0.5%
        2012$3,577 -14.5%$143,700 -9.6%
        2011$4,183 +7.5%$159,000
        2010$3,893 $159,000
        2009-- $159,000 +3%
        2007-- $154,300 +29.8%
        2006-- $118,900
        2005-- $118,900
        Find assessor info on the county website

        Monthly payment

        Est. payment

        Payment breakdown

        Explore the cost of this home by adjusting the details. Changes won't be saved.
        All calculations are estimates and provided by Zillow, Inc. for informational purposes only. Actual amounts may vary.
        HOA fees may include property taxes on listings classified as Co-Ops. Contact the listing agent and/or owner for fee details.
        See how much you could borrow to make a competitive offer.

        Climate risks

        Neighborhood: 46322

        Getting around

        49 / 100
        Car-Dependent
        34 / 100
        Somewhat Bikeable

        Nearby schools

        GreatSchools rating
        Schools provided by the listing agent
        • High: Highland High School

        Source: NIRA as distributed by MLS GRID. This data may not be complete. We recommend contacting the local school district to confirm school assignments for this home.

        A local agent can set up tours, give advice and negotiate with sellers.

        A local lender can help you make sure your offer is ready when you are.

        Browse local experts

        Similar homes