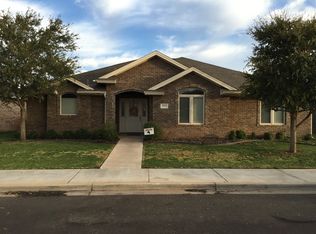
Welcome to this charming 3 bedroom, 2 bathroom, 2 car rear entry home in highly desirable Cooper Ridge, located in Cooper ISD. Step inside to an inviting open layout with updated flooring, neutral paint, and a cozy fireplace that make the living area feel warm and spacious. The bright kitchen offers ample cabinet space, stainless steel appliances, and a dedicated dining area overlooking the backyard, creating an easy flow for everyday living and entertaining. The isolated master suite features a large bathroom with double vanities, soaking tub, separate shower, and generous storage, while two additional bedrooms and a full hall bath provide plenty of space for family or guests. Out back, you'll love the pergola covered patio, lush yard, and storage shed—perfect for extra storage, a hobby space, or small workshop. A rear entry garage enhances curb appeal and keeps the front elevation clean and welcoming. Situated in a popular neighborhood with mature trees, easy access to the Loop, and just minutes from Cooper schools, this home is truly move in ready and easy to enjoy. Don't miss your chance to make this Cooper Ridge gem yours!
For sale
Price cut: $5K (8/20)
$305,000
3010 109th St, Lubbock, TX 79423
3beds
2,148sqft
Single Family Residence, Residential
Built in 2005
6,969 Square Feet Lot
$302,800 Zestimate®
$142/sqft
$-- HOA
What's special
Cozy fireplaceNeutral paintLush yardPergola covered patioStorage shedUpdated flooringStainless steel appliances
- 71 days
- 881
- 66
Zillow last checked:
Listing updated:
Listed by:
Zane Ancell TREC #0776299 806-500-4071,
Duncan Real Estate Co.
Source: LBMLS,MLS#: 202608407
Facts & features
Interior
Bedrooms & bathrooms
- Bedrooms: 3
- Bathrooms: 2
- Full bathrooms: 2
Heating
- Central, Electric
Cooling
- Ceiling Fan(s), Central Air, Electric
Appliances
- Included: Dishwasher, Electric Cooktop, Electric Oven, Exhaust Fan, Microwave
- Laundry: Laundry Room
Features
- Ceiling Fan(s), Double Vanity, Eat-in Kitchen, Kitchen Island, Pantry, Soaking Tub
- Flooring: Varies
- Has basement: No
- Number of fireplaces: 1
- Fireplace features: Gas, Gas Starter, Living Room
Interior area
- Total structure area: 2,148
- Total interior livable area: 2,148 sqft
- Finished area above ground: 2,148
Property
Parking
- Total spaces: 2
- Parking features: Alley Access, Attached, Driveway, Garage, Garage Faces Rear
- Attached garage spaces: 2
- Has uncovered spaces: Yes
Features
- Patio & porch: Covered
- Exterior features: Private Yard, Storage
- Fencing: Back Yard,Wood
Lot
- Size: 6,969 Square Feet
- Features: Cul-De-Sac
Details
- Additional structures: Pergola, Shed(s)
- Parcel number: R303846
- Zoning description: Single Family
- Other equipment: Irrigation Equipment
Construction
Type & style
- Home type: SingleFamily
- Architectural style: Traditional
- Property subtype: Single Family Residence, Residential
Materials
- Brick
- Foundation: Slab
- Roof: Composition
Condition
- New construction: No
- Year built: 2005
Utilities & green energy
- Water: Public
- Utilities for property: Electricity Connected, Natural Gas Connected, Water Connected
Community & HOA
Community
- Security: Carbon Monoxide Detector(s), Smoke Detector(s)
HOA
- Has HOA: No
Location
- Region: Lubbock
Financial & listing details
- Price per square foot: $142/sqft
- Tax assessed value: $285,369
- Annual tax amount: $4,271
- Date on market: 8/13/2026
- Cumulative days on market: 65 days
- Listing terms: Cash,Conventional,FHA
- Electric utility on property: Yes
- Road surface type: Alley Paved, Asphalt
Estimated market value
$302,800
$288,000 - $318,000
$1,806/mo
Price history
| Date | Event | Price |
|---|---|---|
| 8/20/2026 | Price change | $305,000-1.6%$142/sqft |
Source:  LBMLS #202608407 Report a problem LBMLS #202608407 Report a problem | ||
| 8/13/2026 | Listed for sale | $310,000$144/sqft |
Source: LBMLS #202608407 Report a problem | ||
| 8/8/2026 | Pending sale | $310,000$144/sqft |
Source: LBMLS #202608407 Report a problem | ||
| 7/23/2026 | Price change | $310,000-3.1%$144/sqft |
Source: LBMLS #202608407 Report a problem | ||
| 6/18/2026 | Listed for sale | $320,000$149/sqft |
Source: LBMLS #202608407 Report a problem | ||
Public tax history
| Year | Property taxes | Tax assessment |
|---|---|---|
| 2025 | $4,271 -9.3% | $285,369 +0.8% |
| 2024 | $4,707 +8.2% | $283,159 +8% |
| 2023 | $4,350 -11.4% | $262,269 +10% |
| 2022 | $4,911 +2.7% | $238,426 +10% |
| 2021 | $4,780 +1.5% | $216,751 +2.8% |
| 2020 | $4,711 -10.8% | $210,755 -1% |
| 2019 | $5,279 -0.9% | $212,926 +3% |
| 2018 | $5,328 | $206,643 -1% |
| 2017 | $5,328 +9.7% | $208,717 -2% |
| 2016 | $4,855 | $212,869 +8.7% |
| 2015 | $4,855 | $195,794 +2% |
| 2014 | $4,855 | $192,014 +0.5% |
| 2013 | -- | $190,966 +0.4% |
| 2012 | -- | $190,242 |
| 2011 | -- | $190,242 +3% |
| 2010 | -- | $184,732 +6.7% |
| 2009 | -- | $173,179 -1.8% |
| 2008 | -- | $176,306 -0.1% |
| 2007 | -- | $176,402 +6.2% |
| 2006 | -- | $166,074 +672.4% |
| 2005 | -- | $21,500 |
Find assessor info on the county website
Monthly payment
Est. payment
Payment breakdown
Explore the cost of this home by adjusting the details. Changes won't be saved.Climate risks
Neighborhood: 79423

Similar homes
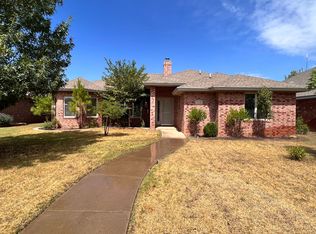
- $300,0003 bd2 ba2k sqft5505 85th St, Lubbock, TX 79424For Sale
 MLS ID #202611491, Betsy Mitchell, Keller Williams Realty. LBMLS
 - $279,0004 bd2 ba1.8k sqft2304 103rd St, Lubbock, TX 79423For Sale
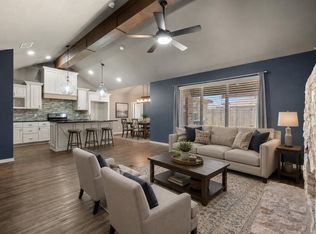 MLS ID #202608747, Ashley Rodriguez, Tapp Realty Group, eXp Realty. LBMLS
 - $245,0003 bd2 ba1.7k sqft3701 100th St, Lubbock, TX 79423For Sale
 MLS ID #202611671, Shannon Hansen, Home Grown Real Estate Co.. LBMLS
 - $285,0004 bd3 ba2.3k sqft2602 77th St, Lubbock, TX 79423For Sale
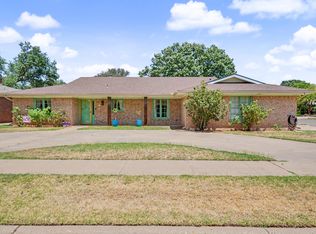 MLS ID #202611388, Christy Jolly, Exit Realty of Lubbock. LBMLS
