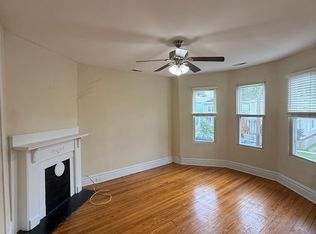
Welcome to this fully renovated Northside ALL BRICK 1922 American Foursquare. Renovation has been overseen by the Virginia Department of Historic Resources and carried out by a Class A contractor with 30 years historic experience. All porches completely redone, period details intact. Full front porch and two upper and lower covered porches in back. All new systems throughout house. Nothing overlooked. Lower Level - Fully finished to include can lighting, 4 windows, heat/air, bedroom and 3/4 bath. First Floor: Original doorway, foyer w/ columns, open staircase, hardwoods and new light fixture. Living Room with original fireplace, hardwoods, fan, French Doors to Formal Dining Room with chandelier, hardwoods, and closet. New 1/2 bath w/full size front loader w/d. Gourmet kitchen w/custom cabinetry, glass fronts, wood floors, granite counters, prep sink w/storage and dining area. Stainless high end appliances included. Second Level: 2 beds and a shared hall bath w/hardwoods and fans. Primary suite w/walk in closet, upper covered porch, hardwoods and full bath. Oversized garage w/new remote door and workshop. Low maintenance yard. Perfection personified.!
Sold for $455,000
$455,000
3010 2nd Ave, Richmond, VA 23222
3beds
2,511sqft
Single Family Residence
Built in 1922
4,900 Square Feet Lot
$491,000 Zestimate®
$181/sqft
$3,085 Estimated rent
Home value
$491,000
$466,000 - $520,000
$3,085/mo
Zestimate® history
Owner options
List your home for rent
$3,085/mo
Rent Zestimate®
Find your next renter with Zillow Rental Manager. Plus, with online applications, you can quickly screen prospective tenants – for free.
$3,085/mo
Rent Zestimate®
Refinance and save
$2,851/mo
Est. payment
Refinancing to a lower rate could help reduce your monthly payments and save thousands over the life of the loan.
$2,851/mo
Est. payment
Explore your selling options
Work with a Zillow partner agent
Leverage their expertise and Zillow's premium Showcase listings to get your home seen by more buyers.
Get startedList with your own agent
Get your home in front of millions of buyers by listing it on Zillow.
Learn how to do itSell it yourself
Take full control of how buyers see your home on Zillow by listing For Sale by Owner (FSBO).
List your homeWhat's special
Granite countersRemote doorUpper covered porchPrimary suiteFrench doorsOpen staircaseFormal dining room
Zillow last checked:
Listing updated:
Listed by:
Sean Craft (804)338-3800,
Long & Foster REALTORS
Bought with:
Megan Shockley, 0225248028
Compass
Source: CVRMLS,MLS#: 2327337 Originating MLS: Central Virginia Regional MLS
Originating MLS: Central Virginia Regional MLSFacts & features
Interior
Bedrooms & bathrooms
- Bedrooms: 3
- Bathrooms: 4
- Full bathrooms: 3
- 1/2 bathrooms: 1
Primary bedroom
- Description: Walk in closet, full bath, hardwoods, covred porch
- Level: Second
- Dimensions: 0 x 0
Bedroom 2
- Description: Front of house, hardwoods, light fixture, closet
- Level: Second
- Dimensions: 0 x 0
Bedroom 3
- Description: Front of house, orig. mantle, 2 closets
- Level: Second
- Dimensions: 0 x 0
Dining room
- Description: French doors, hardwoods, closet, ceiling fixture
- Level: First
- Dimensions: 0 x 0
Family room
- Description: Recessed lighting, oversized, heated and cooled
- Level: Basement
- Dimensions: 0 x 0
Foyer
- Description: Open to staircase, columns, hardwoods, chandelier
- Level: First
- Dimensions: 0 x 0
Other
- Description: Shower
- Level: Basement
Other
- Description: Tub & Shower
- Level: Second
Half bath
- Level: First
Kitchen
- Description: Granite, stainless, custom cabinetry
- Level: First
- Dimensions: 0 x 0
Laundry
- Description: Marble tile, window, half bath included
- Level: First
- Dimensions: 0 x 0
Living room
- Description: Orig. fireplace, French Doors, Hardwoods, fan
- Level: First
- Dimensions: 0 x 0
Office
- Description: Window, wood floors, heated and cooled
- Level: Basement
- Dimensions: 0 x 0
Sitting room
- Description: Pantry storage, prep sink, space for dinette
- Level: First
- Dimensions: 0 x 0
Heating
- Electric, Forced Air, Zoned
Cooling
- Zoned
Appliances
- Included: Dryer, Dishwasher, Electric Water Heater, Disposal, Microwave, Range, Self Cleaning Oven, Washer
- Laundry: Washer Hookup, Dryer Hookup
Features
- Bookcases, Built-in Features, Breakfast Area, Ceiling Fan(s), Separate/Formal Dining Room, Double Vanity, French Door(s)/Atrium Door(s), Fireplace, Granite Counters, High Ceilings, High Speed Internet, Bath in Primary Bedroom, Multiple Primary Suites, Recessed Lighting, Cable TV, Wired for Data, Workshop
- Flooring: Ceramic Tile, Wood
- Doors: French Doors
- Basement: Full,Finished,Walk-Out Access
- Attic: Pull Down Stairs
- Number of fireplaces: 2
- Fireplace features: Decorative
Interior area
- Total interior livable area: 2,511 sqft
- Finished area above ground: 1,674
- Finished area below ground: 837
Property
Parking
- Total spaces: 2
- Parking features: Garage Door Opener, Off Street, On Street, Workshop in Garage
- Garage spaces: 2
- Has uncovered spaces: Yes
Features
- Levels: Two
- Stories: 2
- Patio & porch: Rear Porch, Front Porch, Porch
- Exterior features: Porch, Storage
- Pool features: None
- Fencing: Chain Link,Fenced,Privacy
Lot
- Size: 4,900 Square Feet
Details
- Parcel number: N0000989007
- Zoning description: R-6
- Special conditions: Corporate Listing
Construction
Type & style
- Home type: SingleFamily
- Architectural style: Craftsman
- Property subtype: Single Family Residence
Materials
- Brick, Drywall, Plaster
- Roof: Metal
Condition
- Resale
- New construction: No
- Year built: 1922
Utilities & green energy
- Sewer: Public Sewer
- Water: Public
Community & HOA
Community
- Security: Security System
- Subdivision: North Highland Park
Location
- Region: Richmond
Financial & listing details
- Price per square foot: $181/sqft
- Tax assessed value: $172,000
- Annual tax amount: $2,064
- Date on market: 1/17/2026
- Ownership: Corporate
- Ownership type: Corporation
Price history
| Date | Event | Price |
|---|---|---|
| 12/11/2023 | Sold | $455,000+1.1%$181/sqft |
Source:  CVRMLS #2327337 Report a problem CVRMLS #2327337 Report a problem | ||
| 11/12/2023 | Pending sale | $449,950$179/sqft |
Source: CVRMLS #2327337 Report a problem | ||
| 11/10/2023 | Listed for sale | $449,950+97.3%$179/sqft |
Source: CVRMLS #2327337 Report a problem | ||
| 7/7/2023 | Sold | $228,000$91/sqft |
Source: CVRMLS #2311678 Report a problem | ||
| 5/25/2023 | Pending sale | $228,000$91/sqft |
Source: CVRMLS #2311678 Report a problem | ||
| 5/22/2023 | Listed for sale | $228,000$91/sqft |
Source: CVRMLS #2311678 Report a problem | ||
| 5/17/2023 | Pending sale | $228,000$91/sqft |
Source: CVRMLS #2311678 Report a problem | ||
| 5/15/2023 | Listed for sale | $228,000$91/sqft |
Source: CVRMLS #2311678 Report a problem | ||
Public tax history
| Year | Property taxes | Tax assessment |
|---|---|---|
| 2025 | $5,100 -0.2% | $425,000 -0.2% |
| 2024 | $5,112 +147.7% | $426,000 +147.7% |
| 2023 | $2,064 | $172,000 |
| 2022 | $2,064 +23.7% | $172,000 +23.7% |
| 2021 | $1,668 +15.8% | $139,000 +15.8% |
| 2020 | $1,440 +12.1% | $120,000 +12.1% |
| 2019 | $1,284 +10.3% | $107,000 +10.3% |
| 2018 | $1,164 +14.1% | $97,000 +1% |
| 2017 | $1,020 | $96,000 +12.9% |
| 2016 | $1,020 | $85,000 |
| 2015 | $1,020 | $85,000 |
| 2014 | $1,020 | $85,000 -3.4% |
| 2013 | -- | $88,000 -3.3% |
| 2012 | -- | $91,000 -4.2% |
| 2011 | -- | $95,000 |
| 2010 | -- | $95,000 -11.2% |
| 2009 | -- | $107,000 |
| 2008 | -- | $107,000 +1.9% |
| 2007 | -- | $105,000 +28% |
| 2006 | -- | $82,000 +26.2% |
| 2005 | -- | $65,000 +27.5% |
| 2003 | -- | $51,000 +3% |
| 2002 | -- | $49,500 |
| 2001 | $708 | $49,500 |
Find assessor info on the county website
Neighborhood: North Highland Park
Nearby homes
- $333,7003 bd1 ba1k sqft3008 2nd Ave, Richmond, VA 23222Off Market
- $334,9003 bd1 ba1k sqft3008 2nd Ave #2, Richmond, VA 23222Off Market

- $335,6003 bd1 ba986 sqft3008 2nd Ave #1, Richmond, VA 23222Off Market

- $434,000-- bd-- ba2.5k sqft3012 2nd Ave, Richmond, VA 23222Off Market

- $--4 bd1 ba1.2k sqft3012 2nd Ave #2, Richmond, VA 23222Off Market
- $378,4003 bd1 ba1.1k sqft3012 2nd Ave #2B, Richmond, VA 23222Off Market
- $265,000-- bd-- ba2.2k sqft3006 2nd Ave, Richmond, VA 23222Sold
- $--2 bd1 ba1k sqft3006 2nd Ave #2, Richmond, VA 23222Off Market
Nearby schools
GreatSchools rating
- 3/10Overby-Sheppard Elementary SchoolGrades: PK-5Distance: 0.5 mi
- NAMary Scott PreschoolGrades: Distance: 1.7 mi
- 6/10John Marshall High SchoolGrades: 9-12Distance: 2.2 mi
Schools provided by the listing agent
- Elementary: Overby-Sheppard
- Middle: Henderson
- High: John Marshall
Source: CVRMLS. This data may not be complete. We recommend contacting the local school district to confirm school assignments for this home.
Get a cash offer in 3 minutes
Find out how much your home could sell for in as little as 3 minutes with a no-obligation cash offer.
Estimated market value
$491,000
Get a cash offer in 3 minutes
Find out how much your home could sell for in as little as 3 minutes with a no-obligation cash offer.
Estimated market value
$491,000
Nearby cities
Nearby neighborhoods
Nearby zip codes
Other Richmond Topics
