Amazing! Larger than it looks! This beautifully updated mid-century home blends timeless character with modern upgrades in a fabulous neighborhood with easy freeway access and no HOA. Featuring 3 bedrooms and 1.75 remodeled baths, you’ll love the refinished oak hardwood floors, Brazilian hardwood floors, cedar details inside and out, skylights, recessed lighting, and walls of windows that bring in abundant natural light. The remodeled kitchen offers quartz countertops, new cabinetry, stainless steel appliances, LVP flooring, and plenty of storage. Cozy up to the fireplaces in both the living room and spacious primary suite featuring exposed beams, a Bateau soaking tub with multiple sprayers, dimmable lighting, and an operable skylight. All bedrooms include ductless heating and A/C for year-round comfort. Outside, enjoy beautifully maintained landscaping with blueberries, raspberries, lilac, lavender, cherry, apple, and pear trees, plus an in-ground firepit, kayak racks, workshop space, and additional storage/workspace above the carport with retractable staircase access. Major updates include a 5-year-old roof, new insulation, recently painted exterior and brick, updated fixtures, and a Tesla charger that stays. Conveniently located less than 5 minutes to H Mart, 10 minutes to JBLM, and near the newly completed Wards Lake Park.
Sold
Listed by: WeLakeside • Kristin Hood
Bought with: Berkshire Hathaway HS NW
$525,000
3010 90th Street S, Lakewood, WA 98499
3beds
2,089sqft
Single Family Residence
Built in 1955
9,300 Square Feet Lot
$534,500 Zestimate®
$251/sqft
$2,722 Estimated rent
Home value
$534,500
$508,000 - $561,000
$2,722/mo
Zestimate® history
Owner options
List your home for rent
$2,722/mo
Rent Zestimate®
Find your next renter with Zillow Rental Manager. Plus, with online applications, you can quickly screen prospective tenants – for free.
$2,722/mo
Rent Zestimate®
Refinance and save
$3,254/mo
Est. payment
Refinancing to a lower rate could help reduce your monthly payments and save thousands over the life of the loan.
$3,254/mo
Est. payment
Explore your selling options
Work with a Zillow partner agent
Leverage their expertise and Zillow's premium Showcase listings to get your home seen by more buyers.
Get startedList with your own agent
Get your home in front of millions of buyers by listing it on Zillow.
Learn how to do itSell it yourself
Take full control of how buyers see your home on Zillow by listing For Sale by Owner (FSBO).
List your homeWhat's special
Workshop spaceRemodeled kitchenExposed beamsRefinished oak hardwood floorsBrazilian hardwood floorsRecessed lightingDimmable lighting
Zillow last checked:
Listing updated:
Listed by:
Kristin Hood,
WeLakeside
Bought with:
Randell Archival Alegarbes, 21030505
Berkshire Hathaway HS NW
Source: NWMLS as distributed by MLS GRID,MLS#: 2523232
Facts & features
Interior
Bedrooms & bathrooms
- Bedrooms: 3
- Bathrooms: 2
- Full bathrooms: 1
- 3/4 bathrooms: 1
- Main level bathrooms: 2
- Main level bedrooms: 3
Primary bedroom
- Level: Main
Bedroom
- Level: Main
Bedroom
- Level: Main
Bathroom full
- Level: Main
Bathroom three quarter
- Level: Main
Dining room
- Level: Main
Entry hall
- Level: Main
Kitchen with eating space
- Level: Main
Living room
- Level: Main
Utility room
- Level: Main
Heating
- Fireplace, Ductless, Natural Gas
Cooling
- Ductless
Appliances
- Included: Dishwasher, Dryer, Microwave, Refrigerator, Stove(s)/Range(s), Washer, Dishwasher(s), Dryer(s), Microwave(s), Refrigerator(s), Washer(s), Water Heater: Gas, Water Heater Location: Basement
Features
- Bath Off Primary, Dining Room
- Flooring: Ceramic Tile, Hardwood, Vinyl Plank
- Windows: Dbl Pane/Storm Window, Skylight(s)
- Basement: Bath/Stubbed
- Number of fireplaces: 2
- Fireplace features: Wood Burning, Main Level: 2, Fireplace
Interior area
- Total structure area: 2,089
- Total interior livable area: 2,089 sqft
Property
Parking
- Total spaces: 4
- Parking features: Detached Carport
- Carport spaces: 2
- Uncovered spaces: 2
Features
- Levels: One
- Stories: 1
- Entry location: Main
- Patio & porch: Bath Off Primary, Dbl Pane/Storm Window, Dining Room, Fireplace, Fireplace (Primary Bedroom), Skylight(s), Sprinkler System, Vaulted Ceiling(s), Water Heater
- Has view: Yes
- View description: Territorial
Lot
- Size: 9,300 Square Feet
- Features: Curbs, Paved, Electric Car Charging, Fenced-Fully, Gas Available, Irrigation, Outbuildings, Patio, Sprinkler System
- Topography: Level
- Residential vegetation: Fruit Trees, Garden Space
Details
- Parcel number: 8880300130
- Special conditions: Standard
Construction
Type & style
- Home type: SingleFamily
- Architectural style: 1 Story
- Property subtype: Single Family Residence
Materials
- Wood Siding
- Foundation: Poured Concrete
- Roof: Composition
Condition
- Very Good
- Year built: 1955
- Major remodel year: 1970
Utilities & green energy
- Sewer: Sewer Connected
- Water: Public
Community & HOA
Community
- Features: Park
- Subdivision: Lakewood
Location
- Region: Lakewood
Financial & listing details
- Price per square foot: $251/sqft
- Tax assessed value: $480,200
- Annual tax amount: $5,420
- Date on market: 7/18/2026
- Cumulative days on market: 6 days
- Listing terms: Conventional,FHA,State Bond,VA Loan
- Inclusions: Dishwasher(s), Dryer(s), Microwave(s), Refrigerator(s), Stove(s)/Range(s), Washer(s)
Price history
| Date | Event | Price |
|---|---|---|
| 6/23/2026 | Sold | $525,000$251/sqft |
Source:  NWMLS as distributed by MLS GRID #2523232 Report a problem NWMLS as distributed by MLS GRID #2523232 Report a problem | ||
| 5/20/2026 | Pending sale | $525,000$251/sqft |
Source: NWMLS as distributed by MLS GRID #2523232 Report a problem | ||
| 5/14/2026 | Listed for sale | $525,000+165.8%$251/sqft |
Source: NWMLS as distributed by MLS GRID #2523232 Report a problem | ||
| 11/10/2016 | Sold | $197,500-1.3%$95/sqft |
Source: NWMLS as distributed by MLS GRID #967158 Report a problem | ||
| 9/8/2016 | Listed for sale | $200,000$96/sqft |
Source: Keller Williams - Tacoma #967158 Report a problem | ||
| 9/8/2016 | Pending sale | $200,000$96/sqft |
Source: Keller Williams - Tacoma #967158 Report a problem | ||
Public tax history
| Year | Property taxes | Tax assessment |
|---|---|---|
| 2024 | $5,077 +5.6% | $480,200 +7.9% |
| 2023 | $4,809 -0.9% | $445,000 -5.2% |
| 2022 | $4,852 +3.9% | $469,200 +17.5% |
| 2021 | $4,670 +38.5% | $399,400 +28.6% |
| 2019 | $3,372 -4.4% | $310,600 +10.5% |
| 2018 | $3,527 +10.1% | $281,200 +18% |
| 2017 | $3,202 +17.2% | $238,400 +28.2% |
| 2016 | $2,734 | $186,000 +8.6% |
| 2014 | $2,734 +11% | $171,300 +12.3% |
| 2013 | $2,462 | $152,500 -1.9% |
| 2012 | -- | $155,400 -13.7% |
| 2011 | -- | $180,000 -11.5% |
| 2010 | -- | $203,300 -5.8% |
| 2009 | -- | $215,900 -8.2% |
| 2008 | $2,935 | $235,300 -3% |
| 2007 | $2,935 +43.4% | $242,500 +79.1% |
| 2002 | $2,047 | $135,400 |
Find assessor info on the county website
Neighborhood: Oakwood
Nearby homes
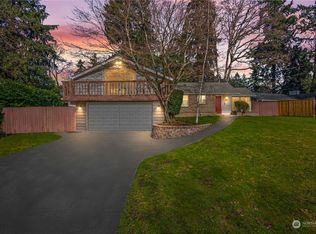
- $485,0003 bd3 ba1.5k sqft3103 Sylvia Blvd S, Lakewood, WA 98499Sold
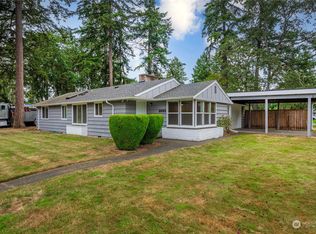
- $465,0004 bd1 ba1.6k sqft3005 90th St S, Lakewood, WA 98499Sold
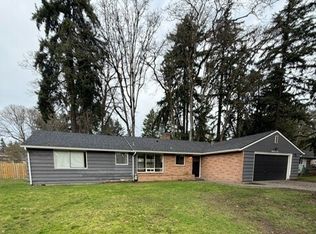
- $425,0003 bd1 ba1.1k sqft3103 90th St S, Lakewood, WA 98499For Sale
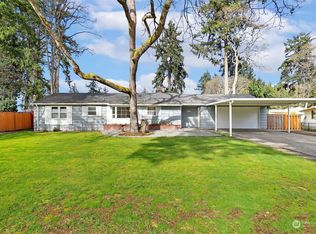
- $456,0003 bd2 ba1.2k sqft3115 90th St S, Lakewood, WA 98499Sold
- $465,0004 bd2 ba1.7k sqft9025 Carol Ave S, Lakewood, WA 98499Sold
- $655,0006 bd2 ba2.9k sqft3101 91st St S, Lakewood, WA 98499Sold
- $669,3975 bd3 ba3.3k sqft3137 Sylvia Blvd S, Lakewood, WA 98499Sold
- $490,0003 bd2 ba1.3k sqft8811 Carol Ave S, Tacoma, WA 98499Sold
Nearby schools
GreatSchools rating
- 4/10Four Heroes Elementary SchoolGrades: PK-5Distance: 1.5 mi
- 6/10Harrison Preparatory SchoolGrades: 6-12Distance: 1.5 mi
- 1/10Lochburn Middle SchoolGrades: 6-8Distance: 1.8 mi
Schools provided by the listing agent
- Elementary: Four Heroes Elementary
- Middle: Lochburn Mid
- High: Clover Park High
Source: NWMLS as distributed by MLS GRID. This data may not be complete. We recommend contacting the local school district to confirm school assignments for this home.
Get a cash offer in 3 minutes
Find out how much your home could sell for in as little as 3 minutes with a no-obligation cash offer.
Estimated market value
$534,500
Get a cash offer in 3 minutes
Find out how much your home could sell for in as little as 3 minutes with a no-obligation cash offer.
Estimated market value
$534,500
- Washington
- Pierce County
- Lakewood
- 98499
- Oakwood
- 3010 90th Street S
Nearby cities
Nearby neighborhoods
Nearby zip codes
Other Lakewood Topics
