This home has the character and space you rarely find together. Outside a secluded patio garden that feels like a private retreat in the heart of the city. It is perfect for entertaining or quiet mornings with coffee. Inside, high ceilings and generous windows keep every room light and airy, while original woodwork and pocket doors carry the charm this home was built with. The first floor offers a flexible room with built ins that works beautifully as a den, study, or dining room. Upstairs, the attic space is ready for 2 additional bedrooms for 5 total, a craft studio, hobby room, or bonus living area. A large basement handles storage and workshop needs, and the oversized 2 car garage has space to spare. Washer, dryer, refrigerator, stove, microwave, grill, and patio furnishings all stay. At this price, renting no longer makes sense. Start building equity today.
Contingent
$124,900
3010 9th St SW, Canton, OH 44710
3beds
1,340sqft
Single Family Residence
Built in 1916
5,201 Square Feet Lot
$-- Zestimate®
$93/sqft
$-- HOA
What's special
Original woodworkHigh ceilingsPocket doors
- 64 days
- 261
- 32
Zillow last checked:
Listing updated:
Listed by:
Hope Paolini 330-546-4869 hpaolini@cutlerhomes.com,
Cutler Real Estate,
Joey Paolini 330-603-4615,
Cutler Real Estate
Source: MLS Now,MLS#: 5231529 Originating MLS: Stark Trumbull Area REALTORS
Originating MLS: Stark Trumbull Area REALTORSFacts & features
Interior
Bedrooms & bathrooms
- Bedrooms: 3
- Bathrooms: 2
- Full bathrooms: 1
- 1/2 bathrooms: 1
- Main level bathrooms: 1
Bedroom
- Level: Second
- Dimensions: 13 x 10
Bedroom
- Level: Second
- Dimensions: 13 x 12
Bedroom
- Level: Second
- Dimensions: 10 x 9
Other
- Level: Third
- Dimensions: 13 x 9
Other
- Level: Third
- Dimensions: 11 x 9
Bonus room
- Level: First
- Dimensions: 18 x 11
Dining room
- Level: First
- Dimensions: 13 x 11
Family room
- Level: First
- Dimensions: 21 x 13
Heating
- Forced Air, Gas
Cooling
- Central Air
Appliances
- Included: Dryer, Microwave, Range, Refrigerator, Washer
Features
- Basement: Full
- Has fireplace: No
Interior area
- Total structure area: 1,340
- Total interior livable area: 1,340 sqft
- Finished area above ground: 1,340
Property
Parking
- Total spaces: 2
- Parking features: Detached, Garage
- Garage spaces: 2
Features
- Levels: Three Or More
- Patio & porch: Covered, Porch
- Exterior features: Courtyard
- Has view: Yes
- View description: City
Lot
- Size: 5,201 Square Feet
Details
- Parcel number: 00230870
Construction
Type & style
- Home type: SingleFamily
- Architectural style: Conventional,Traditional,Victorian
- Property subtype: Single Family Residence
Materials
- Aluminum Siding
- Roof: Asphalt,Fiberglass
Condition
- Year built: 1916
Utilities & green energy
- Sewer: Public Sewer
- Water: Public
Community & HOA
Community
- Security: Smoke Detector(s)
- Subdivision: Ohio Sub
HOA
- Has HOA: No
Location
- Region: Canton
Financial & listing details
- Price per square foot: $93/sqft
- Tax assessed value: $89,300
- Annual tax amount: $1,363
- Date on market: 7/30/2026
- Cumulative days on market: 64 days
Estimated market value
Not available
Estimated sales range
Not available
Not available
Price history
| Date | Event | Price |
|---|---|---|
| 8/12/2026 | Pending sale | $124,900$93/sqft |
Source:  Cutler Real Estate #5231529 Report a problem Cutler Real Estate #5231529 Report a problem | ||
| 7/30/2026 | Listed for sale | $124,900+25%$93/sqft |
Source:  MLS Now #5231529 Report a problem MLS Now #5231529 Report a problem | ||
| 2/29/2024 | Sold | $99,950$75/sqft |
Source: MLS Now #4503843 Report a problem | ||
| 1/24/2024 | Contingent | $99,950$75/sqft |
Source: MLS Now #4503843 Report a problem | ||
| 1/16/2024 | Listed for sale | $99,950$75/sqft |
Source: MLS Now #4503843 Report a problem | ||
| 1/9/2024 | Contingent | $99,950$75/sqft |
Source: MLS Now #4503843 Report a problem | ||
| 1/6/2024 | Pending sale | $99,950$75/sqft |
Source: MLS Now #4503843 Report a problem | ||
| 12/20/2023 | Price change | $99,950-16.6%$75/sqft |
Source: MLS Now #4503843 Report a problem | ||
| 11/30/2023 | Price change | $119,900-4.1%$89/sqft |
Source: MLS Now #4503843 Report a problem | ||
| 11/13/2023 | Listed for sale | $125,000+73.6%$93/sqft |
Source: MLS Now #4503843 Report a problem | ||
| 7/26/2023 | Sold | $72,000+3%$54/sqft |
Source: MLS Now #4466751 Report a problem | ||
| 6/30/2023 | Pending sale | $69,900$52/sqft |
Source: MLS Now #4466751 Report a problem | ||
| 6/21/2023 | Listed for sale | $69,900$52/sqft |
Source: MLS Now #4466751 Report a problem | ||
Public tax history
| Year | Property taxes | Tax assessment |
|---|---|---|
| 2024 | $1,363 +24.2% | $31,260 +73.8% |
| 2023 | $1,098 +103% | $17,990 |
| 2022 | $541 -1% | $17,990 |
| 2021 | $546 +52.9% | $17,990 +20.9% |
| 2020 | $357 | $14,880 |
| 2019 | $357 | $14,880 |
| 2018 | $357 -33.5% | $14,880 -13.4% |
| 2017 | $537 -0.3% | $17,190 |
| 2016 | $539 -0.6% | $17,190 |
| 2015 | $542 | $17,190 -4.3% |
| 2014 | $542 +78% | $17,970 |
| 2013 | $305 | $17,970 -0.9% |
| 2012 | -- | $18,140 -18.8% |
| 2011 | -- | $22,330 -0.5% |
| 2010 | -- | $22,440 |
| 2009 | $607 -2.6% | -- |
| 2008 | $623 +1.5% | -- |
| 2007 | $614 -37.5% | -- |
| 2005 | $982 -1% | -- |
| 2004 | $992 +22.5% | -- |
| 2003 | $810 +9.6% | -- |
| 2002 | $739 +0.3% | -- |
| 2001 | $737 -4% | -- |
| 2000 | $768 | -- |
Find assessor info on the county website
Monthly payment
Est. payment
Payment breakdown
Explore the cost of this home by adjusting the details. Changes won't be saved.Climate risks
Neighborhood: Souers
Nearby schools
Schools provided by the listing agent
- District: Canton CSD - 7602
Source: MLS Now. This data may not be complete. We recommend contacting the local school district to confirm school assignments for this home.


Similar homes
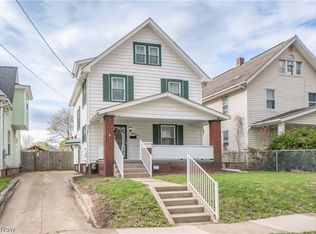
- $125,0004 bd2 ba1.5k sqft1372 Roslyn Ave SW, Canton, OH 44710For Sale
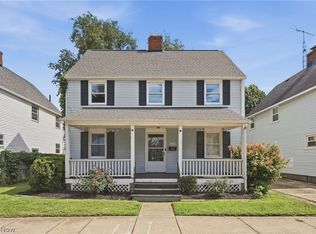 MLS ID #5245676, Beth Dibell, Coldwell Banker Schmidt Realty. MLS Now
 - $114,0003 bd1 ba1.3k sqft1215 Bellflower Ave SW, Canton, OH 44710For Sale
 MLS ID #5246512, Johnathan C Hatfield, Real of Ohio. MLS Now
 - $125,0004 bd2 ba1.5k sqft1238 Shorb Ave NW, Canton, OH 44703For Sale
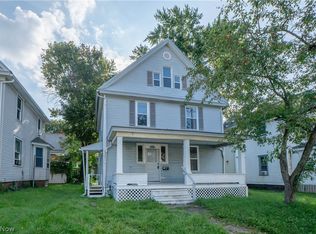 MLS ID #5249065, Jose Medina, Keller Williams Legacy Group Realty. MLS Now
 - $100,0003 bd1 ba1.2k sqft3204 14th St SW, Canton, OH 44710For Sale
 MLS ID #5247084, Chassity Miller, EXP Realty, LLC.. MLS Now
