Welcome to this versatile and beautifully situated 4-bedroom home, proudly positioned on a highly desirable, expansive corner lot. Offering fantastic curb appeal and abundant natural light, this property is perfect for both comfortable living and unique lifestyle needs.Inside, you will find a bright and spacious layout with four generously sized bedrooms. One of the bedrooms features an independent, dedicated water connection—previously utilized for a successful home nail salon business. This rare and highly functional feature offers incredible flexibility, making it an ideal space for a home business, a private spa room, an art studio, or an easily customizable guest suite.Outside, the large corner lot provides extra privacy, additional outdoor space, and excellent potential for landscaping or entertaining. Don't miss out on this unique property that perfectly blends residential comfort with endless specialty potential!
For sale
$255,000
3010 Abbott Ave, Mission, TX 78574
3beds
1,695sqft
Single Family Residence, Residential
Built in 2004
7,091 Square Feet Lot
$247,800 Zestimate®
$150/sqft
$-- HOA
What's special
Abundant natural lightAdditional outdoor spaceFour generously sized bedroomsFantastic curb appealBright and spacious layout
- 2 days
- 34
- 0
Likely to sell faster than
Zillow last checked:
Listing updated:
Listed by:
Yahaira Yadei De la Cruz 956-322-1539,
Exp Realty Llc
Source: Greater McAllen AOR,MLS#: 515874
Facts & features
Interior
Bedrooms & bathrooms
- Bedrooms: 3
- Bathrooms: 2
- Full bathrooms: 2
Dining room
- Description: Living Area(s): 1
Living room
- Description: Living Area(s): 1
Heating
- Has Heating (Unspecified Type)
Cooling
- Zoned
Appliances
- Included: Electric Water Heater, Smooth Electric Cooktop, Microwave, Refrigerator
- Laundry: Laundry Room, Washer/Dryer Connection
Features
- Granite Counters, Bonus Room, Ceiling Fan(s), Office/Study, Split Bedrooms, Walk-In Closet(s)
- Flooring: Tile
Interior area
- Total structure area: 1,695
- Total interior livable area: 1,695 sqft
Property
Parking
- Total spaces: 2
- Parking features: Attached, Garage Faces Front
- Attached garage spaces: 2
Features
- Patio & porch: Patio
- Fencing: Masonry,Wood
Lot
- Size: 7,091 Square Feet
- Features: Corner Lot, Mature Trees, Sidewalks
Details
- Additional structures: Gazebo
- Parcel number: F045700000003700
Construction
Type & style
- Home type: SingleFamily
- Property subtype: Single Family Residence, Residential
Materials
- Brick
- Foundation: Slab
- Roof: Shingle
Condition
- Year built: 2004
Utilities & green energy
- Sewer: Public Sewer
- Utilities for property: Water Available, Cable Available
Green energy
- Energy efficient items: Attic Fans, Thermostat
Community & HOA
Community
- Features: Sidewalks, Street Lights
- Security: Smoke Detector(s)
- Subdivision: Fairmont Estates
HOA
- Has HOA: No
Location
- Region: Mission
Financial & listing details
- Price per square foot: $150/sqft
- Tax assessed value: $228,823
- Annual tax amount: $5,747
- Date on market: 9/21/2026
- Road surface type: Paved
Estimated market value
$247,800
$235,000 - $260,000
$1,539/mo
Price history
| Date | Event | Price |
|---|---|---|
| 9/21/2026 | Listed for sale | $255,000$150/sqft |
Source: Greater McAllen AOR #515874 Report a problem | ||
| 1/3/2006 | Sold | -- |
Source: Public Record Report a problem | ||
Public tax history
| Year | Property taxes | Tax assessment |
|---|---|---|
| 2025 | $3,929 +1.4% | $213,644 +10% |
| 2024 | $3,875 +15.3% | $194,222 +10% |
| 2023 | $3,360 -7.7% | $176,565 +10% |
| 2022 | $3,642 +5.4% | $160,514 +11% |
| 2021 | $3,456 | $144,652 +9.2% |
| 2020 | -- | $132,502 +10% |
| 2019 | $2,898 +7.3% | $120,456 +9.8% |
| 2018 | $2,702 | $109,699 -0.9% |
| 2017 | $2,702 -12.8% | $110,699 -0.9% |
| 2016 | $3,098 +7.2% | $111,700 -0.9% |
| 2015 | $2,890 | $112,700 +8% |
| 2014 | $2,890 | $104,373 -0.9% |
| 2013 | -- | $105,281 +0.5% |
| 2012 | -- | $104,769 +3.4% |
| 2011 | -- | $101,287 -0.8% |
| 2010 | -- | $102,147 -6.4% |
| 2009 | -- | $109,100 -0.8% |
| 2008 | -- | $110,024 -2.2% |
| 2007 | -- | $112,463 +16% |
| 2006 | -- | $96,984 +0.8% |
| 2005 | -- | $96,248 +465.5% |
| 2004 | -- | $17,021 |
| 2003 | -- | $17,021 |
| 2002 | -- | $17,021 |
Find assessor info on the county website
Monthly payment
Est. payment
Payment breakdown
Explore the cost of this home by adjusting the details. Changes won't be saved.Climate risks
Neighborhood: 78574
Nearby schools
Schools provided by the listing agent
- Elementary: Escobar
- Middle: Alton-Memorial Junior High
- High: Veterans Memorial H.S.
- District: Mission ISD
Source: Greater McAllen AOR. This data may not be complete. We recommend contacting the local school district to confirm school assignments for this home.
Similar homes
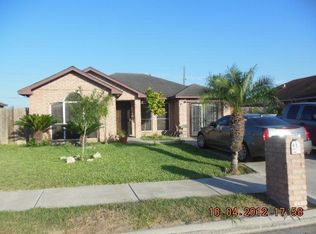
- $259,0003 bd2 ba1.7k sqft806 W Solar Dr, Mission, TX 78574For Sale
 MLS ID #512833, Maria Guerra, Element Realty, Llc. Greater McAllen AOR
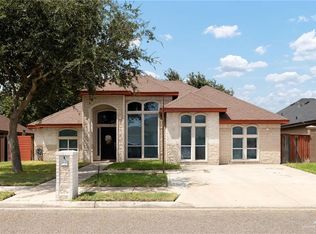
 - $190,0004 bd2 ba1.1k sqft3023 Copper Ave, Mission, TX 78574For Sale
 MLS ID #515777, Hiram Maldonado, Imperio Real Estate Llc. Greater McAllen AOR
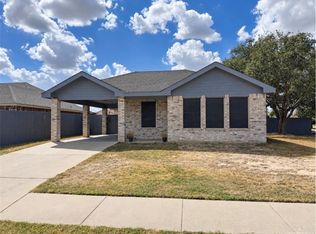
 - $265,0003 bd2 ba1.4k sqft2808 Truman Ave, Mission, TX 78574For Sale
 MLS ID #504146, Vanessa Villanueva, Cultura Real Estate. Greater McAllen AOR
 - $269,9993 bd2 ba1.8k sqft3300 Crimson Ave, Mission, TX 78573For Sale
 MLS ID #515103, Lisa Salinas, Keller Williams Realty Rgv. Greater McAllen AOR
