Skip main navigation
Sold for $699,900
  • $699,900

    3010 Albion Walk Pl, Valrico, FL 33596

    4beds
    2,541sqft
    Single Family Residence
    Built in 2020
    0.35 Acres Lot
    $691,700 Zestimate®
    $275/sqft
    $4,129 Estimated rent

    Home value

    $691,700

    $643,000 - $747,000

    $4,129/mo

    Zestimate® history
    Loading
    Loading...

    Owner options

    List your home for rent

    $4,129/mo

    Rent Zestimate®

    Find your next renter with Zillow Rental Manager. Plus, with online applications, you can quickly screen prospective tenants – for free.

    Learn more

    $4,129/mo

    Rent Zestimate®

    Refinance and save

    $4,951/mo

    Est. payment

    Refinancing to a lower rate could help reduce your monthly payments and save thousands over the life of the loan.

    See today's rates

    $4,951/mo

    Est. payment

    Explore your selling options

    Work with a Zillow partner agent

    Leverage their expertise and Zillow's premium Showcase listings to get your home seen by more buyers.

    Get started

    List with your own agent

    Get your home in front of millions of buyers by listing it on Zillow.

    Learn how to do it

    Sell it yourself

    Take full control of how buyers see your home on Zillow by listing For Sale by Owner (FSBO).

    List your home

    What's special

    Cozy electric fireplaceStately three-car garageGenerous covered lanaiAbundant natural lightQuartz countertopsAdjoining hot tubBright sophisticated interior
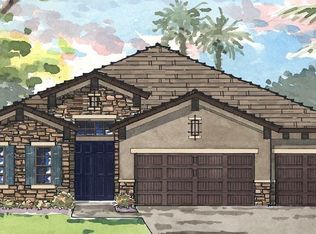
    Discover refined living in this exceptional WestBay executive residence, built in 2020 and thoughtfully designed for both elegance and comfort. This 4-bedroom, 3-bathroom POOL HOME offers rare privacy with no backyard neighbors and rests on an expansive, premium conservation lot, creating a serene, park-like backdrop that is truly unheard of in newer communities. Nestled within a gated enclave of distinguished homes and pristine landscaping, the property is set ideally within the neighborhood on a quiet cul-de-sac. A pavered driveway and stately three-car garage welcome you home with impressive curb appeal. Step inside to a bright, sophisticated interior where abundant natural light, 12-foot ceilings, and light wood-look porcelain tile enhance the home’s open and airy ambience. The layout achieves a seamless balance between inviting gathering spaces and comfortable private retreats. At the center of the home, the grand room, dining area, and gourmet kitchen blend effortlessly, creating an ideal setting for everyday living and entertaining. The chef-inspired kitchen features upgraded, timeless cabinetry, quartz countertops, a gas cooktop and oven, a walk-in pantry, and a highly functional layout designed for both beauty and efficiency. The main living area also showcases a cozy electric fireplace—perfect for relaxing evenings with family and friends. Expansive accordion sliders frame the outdoor oasis, inviting guests to enjoy picturesque views of manicured rolling hills and the sparkling SCREENED POOL. The heated 30-feet pool and adjoining hot tub create a resort-style atmosphere, while the generous covered lanai offers a peaceful retreat for morning coffee, alfresco dining, or relaxing sunsets. The sweeping backyard provides ample room for recreation, gardening, or simply enjoying the tranquility of the surrounding conservation. The owner’s retreat is a private haven, complete with direct access to the lanai and pool. This luxurious suite includes spacious, custom-organized walk-in closets and a spa-inspired bathroom featuring a garden tub, walk-in shower, and water closet. Three additional guest bedrooms offer versatility and comfort—one of which is positioned off the main living area and distinguished by elegant French doors. A split floor plan and two additional bathrooms mean everyone has plenty of space to spread out. A Full THREE CAR garage provides plenty of storage and protection for your cars or toys. Located in one of the area’s most desirable neighborhoods, this home offers the ideal blend of serenity and convenience, with local shops and amenities just minutes away. This exceptional property is ready to welcome its next owner—schedule your private tour today!

    Zillow last checked:

    Listing updated:

    Listing Provided by:

    Stephen Scott PA 813-688-0068,

    PINEYWOODS REALTY LLC 813-225-1890

    Bought with:

    Jason McIntosh, 3335722

    RE/MAX REALTY UNLIMITED

    Source: Stellar MLS,MLS#: TB8454637MLS LogoOriginating MLS: Suncoast Tampa

    Facts & features

    Interior

    Bedrooms & bathrooms
    • Bedrooms: 4
    • Bathrooms: 3
    • Full bathrooms: 3
    Primary bedroom
    • Features: En Suite Bathroom, Walk-In Closet(s)
    • Level: First
    Bedroom 2
    • Features: Built-in Closet
    • Level: First
    Bedroom 3
    • Features: Built-in Closet
    • Level: First
    Bedroom 4
    • Features: Built-in Closet
    • Level: First
    Primary bathroom
    • Features: Linen Closet
    • Level: First
    Bathroom 2
    • Level: First
    Bathroom 3
    • Level: First
    Great room
    • Level: First
    Kitchen
    • Features: Pantry
    • Level: First
    Heating
    • Central
    Cooling
    • Central Air
    Appliances
    • Included: Dishwasher, Disposal, Gas Water Heater, Microwave, Range
    • Laundry: Inside, Laundry Room
    Features
    • Ceiling Fan(s), High Ceilings, In Wall Pest System, Kitchen/Family Room Combo, Open Floorplan, Primary Bedroom Main Floor, Stone Counters, Tray Ceiling(s), Walk-In Closet(s)
    • Flooring: Tile
    • Windows: Window Treatments
    • Has fireplace: Yes
    • Fireplace features: Electric
    Interior area
    • Total structure area: 3,646
    • Total interior livable area: 2,541 sqft

    Property

    Parking
    • Total spaces: 3
    • Parking features: Garage - Attached
    • Attached garage spaces: 3
    Features
    • Levels: One
    • Stories: 1
    • Patio & porch: Covered, Patio, Rear Porch, Screened
    • Exterior features: Irrigation System
    • Has private pool: Yes
    • Pool features: Deck, Gunite, Heated, In Ground, Screen Enclosure
    • Has spa: Yes
    • Spa features: Heated, In Ground
    Lot
    • Size: 0.35 Acres
    • Dimensions: 76.22 x 197.39
    Details
    • Parcel number: U053021B8X00000000022.0
    • Zoning: PD
    • Special conditions: None

    Construction

    Type & style
    • Home type: SingleFamily
    • Architectural style: Contemporary,Traditional
    • Property subtype: Single Family Residence
    Materials
    • Block, Stone, Stucco
    • Foundation: Slab
    • Roof: Shingle
    Condition
    • New construction: No
    • Year built: 2020

    Utilities & green energy

    • Sewer: Private Sewer
    • Water: Public
    • Utilities for property: Cable Available, Electricity Connected, Natural Gas Connected, Sewer Connected, Water Connected

    Community & neighborhood

    Location
    • Region: Valrico
    • Subdivision: RIDGEWOOD ESTATES

    HOA & financial

    HOA
    • Has HOA: Yes
    • HOA fee: $190 monthly
    • Association name: Avid Property Management / Tiffany Davis
    • Association phone: 813-868-1104
    Other fees
    • Pet fee: $0 monthly
    Other financial information
    • Total actual rent: 0

    Other

    Other facts
    • Listing terms: Cash,Conventional,FHA,VA Loan
    • Ownership: Fee Simple
    • Road surface type: Asphalt, Concrete

    Price history

    DateEventPrice
    1/21/2026Sold$699,900$275/sqft
    Source: Stellar MLS #TB8454637 Report a problem
    12/30/2025Pending sale$699,900$275/sqft
    Source: Stellar MLS #TB8454637 Report a problem
    12/10/2025Listed for sale$699,900-9.7%$275/sqft
    Source: Stellar MLS #TB8454637 Report a problem
    12/4/2024Sold$775,000$305/sqft
    Source: Stellar MLS #TB8305541 Report a problem
    11/6/2024Pending sale$775,000$305/sqft
    Source: Stellar MLS #TB8305541 Report a problem
    10/24/2024Price change$775,000-1.3%$305/sqft
    Source: Stellar MLS #TB8305541 Report a problem
    10/2/2024Listed for sale$785,000$309/sqft
    Source: Stellar MLS #TB8305541 Report a problem

    Public tax history

    YearProperty taxesTax assessment
    2025$7,036 -31.6%$376,174 -28.8%
    2024$10,283 +5.3%$528,613 +10%
    2023$9,766 +14%$480,557 +10%
    2022$8,566 +13.9%$436,870 +10%
    2021$7,518 +718.4%$397,155 +1040%
    2020$919 $34,838

    Find assessor info on the county website

    Neighborhood: 33596

    Nearby schools

    GreatSchools rating
    Get a cash offer in 3 minutes
    Find out how much your home could sell for in as little as 3 minutes with a no-obligation cash offer.
    Estimated market value
    $691,700
    Get a cash offer in 3 minutes
    Find out how much your home could sell for in as little as 3 minutes with a no-obligation cash offer.
    Estimated market value
    $691,700