Skip main navigation
Pending
  • Price cut: $6K (4/17)
    $239,900

    3010 Alibird Lane, Carthage, NC 28327

    3beds
    1,418sqft
    : 
    Loading
    Get pre-qualified
    Townhouse
    Built in 2023
    1,742 Square Feet Lot
    $238,300 Zestimate®
    $169/sqft
    $150/mo HOA

    What's special

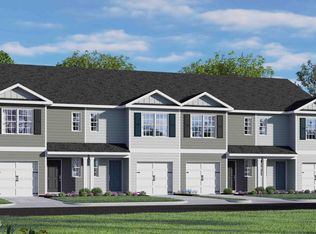
    9.1 - 10 percent CAP RATE consistently as Corporate/professional rental. Great residence, second home, or Turn-key (fully furnished and stocked with negotiated price) investment property! Impeccably maintained, it's ready to rent or move in on closing day. Featuring granite countertops, stainless steel appliances, LVP and LVT flooring, and carpeted bedrooms for comfort and durability. Upgrades include plantation blinds, a push-button combo lock for keyless entry, two-zoned HVAC, wall-mounted smart TVs, and a one-car garage. The private backyard backs up to wooded space, offering a peaceful retreat just minutes from world-class Pinehurst golf courses, medical centers, and the county seat. Available fully furnished and fully equipped with negotiated price, this townhome could be a true turnkey short-term rental or executive housing solution with a proven rental history. LISTING PRICE is NOT furnished and does not include refrigerator or washer/dryer. Whether you're seeking a high-yield investment or a personal retreat that earns income, this property combines location, quality, and reliable performance — a rare find in today's market. Seller interested in selling it fully furnished with beds, linens, kitchenware, decor as a turn key professional rental. 24 hour showing notice required.
    258 days
    |
    22
    |
    0
    |

    Zillow last checked:

    Listing updated:

    Listed by:

    Sarah Casey 910-723-1186,

    eXp Realty

    Source: Hive MLS,MLS#: 100537765MLS LogoOriginating MLS: Mid Carolina Regional MLS

      Facts & features

      Interior

      Bedrooms & bathrooms
      • Bedrooms: 3
      • Bathrooms: 3
      • Full bathrooms: 2
      • 1/2 bathrooms: 1
      Rooms
      • Room types: Master Bedroom, Bedroom 2, Bedroom 3, Dining Room, Living Room
      Primary bedroom
      • Level: Second
      • Dimensions: 12 x 17.2
      Bedroom 2
      • Level: Second
      • Dimensions: 9.8 x 11.8
      Bedroom 3
      • Level: Second
      • Dimensions: 10 x 11.8
      Dining room
      • Level: First
      • Dimensions: 10 x 15
      Living room
      • Level: First
      • Dimensions: 14.2 x 14
      Heating
      • Heat Pump, Electric
      Cooling
      • Heat Pump
      Appliances
      • Included: Dishwasher, Electric Range
      • Laundry: Dryer Hookup, Washer Hookup, In Hall
      Features
      • Walk-in Closet(s), Entrance Foyer, Ceiling Fan(s), Furnished, Pantry, Walk-in Shower, Blinds/Shades, Walk-In Closet(s)
      • Flooring: LVT/LVP, Carpet
      • Basement: None
      • Attic: Partially Floored,Pull Down Stairs
      • Has fireplace: No
      • Furnished: Yes
      • Common walls with other units/homes: End Unit
      Interior area
      • Total structure area: 1,418
      • Total interior livable area: 1,418 sqft

      Property

      Parking
      • Total spaces: 1
      • Parking features: Attached
      • Attached garage spaces: 1
      Accessibility
      • Accessibility features: None
      Features
      • Levels: Two
      • Stories: 2
      • Patio & porch: Patio
      • Exterior features: Cluster Mailboxes, End Unit
      • Fencing: Partial,Vinyl
      • Has view: Yes
      • View description: See Remarks
      • Waterfront features: None
      • Frontage type: See Remarks
      Lot
      • Size: 1,742 Square Feet
      • Features: Level, Wooded, Landscaped, Other
      Details
      • Parcel number: 20230213
      • Zoning: cartha
      • Special conditions: Standard

      Construction

      Type & style
      • Home type: Townhouse
      • Property subtype: Townhouse
      Materials
      • Vinyl Siding, Wood Frame
      • Foundation: Slab
      • Roof: Architectural Shingle
      Condition
      • New construction: No
      • Year built: 2023

      Utilities & green energy

      • Sewer: Public Sewer
      • Water: Public
      • Utilities for property: Cable Available, Sewer Connected, Underground Utilities, Water Connected

      Community & HOA

      Community
      • Subdivision: Carriage Place
      HOA
      • Has HOA: Yes
      • Amenities included: Sewer
      • HOA fee: $1,800 annually
      • HOA name: Carriage Place HOA
      Location
      • Region: Carthage

      Financial & listing details

      • Price per square foot: $169/sqft
      • Tax assessed value: $238,810
      • Annual tax amount: $2,036
      • Date on market: 10/23/2025
      • Cumulative days on market: 258 days
      • Listing agreement: Exclusive Right To Sell
      • Listing terms: Cash,Conventional,FHA,VA Loan
      • Road surface type: Paved

        Estimated market value

        $238,300

        $226,000 - $250,000

        $1,760/mo

        Price history

        DateEventPrice
        5/31/2026Pending sale$239,900$169/sqft
        Source: Hive MLS #100537765 Report a problem
        4/17/2026Price change$239,900-2.4%$169/sqft
        Source: eXp Realty #100537765 Report a problem
        1/14/2026Price change$245,900-7.2%$173/sqft
        Source: eXp Realty #100537765 Report a problem
        10/23/2025Listed for sale$265,000+6%$187/sqft
        Source: Hive MLS #100537765 Report a problem
        4/22/2024Listing removed--
        Source: Zillow Rentals Report a problem
        2/4/2024Listed for rent$2,475$2/sqft
        Source: Zillow Rentals Report a problem
        12/18/2023Sold$249,890+0.4%$176/sqft
        Source: Hive MLS #100395334 Report a problem
        8/2/2023Pending sale$248,990$176/sqft
        Source: Hive MLS #100395334 Report a problem
        7/19/2023Listed for sale$248,990$176/sqft
        Source: Hive MLS #100395334 Report a problem

        Public tax history

        YearProperty taxesTax assessment
        2024$2,036 $238,810

        Find assessor info on the county website

        Monthly payment

        Est. payment

        Payment breakdown

        Explore the cost of this home by adjusting the details. Changes won't be saved.
        All calculations are estimates and provided by Zillow, Inc. for informational purposes only. Actual amounts may vary.
        HOA fees may include property taxes on listings classified as Co-Ops. Contact the listing agent and/or owner for fee details.
        Mortgage interest rates are dependent on a number of factors, including credit score, down payment, and repayment length. Interest rate data provided by Zillow Group Marketplace, Inc. as of 1/1/1970 from various mortgage lenders with which we have lead or other similar arrangements; the Estimated Payment is an average of those rates.
        See how much you could borrow to make a competitive offer.

        Climate risks

        Neighborhood: 28327

        Getting around

        17 / 100
        Car-Dependent
        25 / 100
        Somewhat Bikeable

        Nearby schools

        GreatSchools rating
        Schools provided by the listing agent
        • Elementary: Carthage Elementary
        • Middle: New Century Middle
        • High: Union Pines

        Source: Hive MLS. This data may not be complete. We recommend contacting the local school district to confirm school assignments for this home.

        A local agent can set up tours, give advice and negotiate with sellers.

        A local lender can help you make sure your offer is ready when you are.

        Browse local experts

        Similar homes

        Skip to the end of the carouselSkip to the beginning of the carousel