This 2015 ace of a home has it all in deuces! Located in Crystal Spring near River Ridge, featuring over 3,000 sf of finished space, a walk-out basement, three car garage, and beautifully developed outdoor areas, you begin to get the picture. The open floor plan starts with a double wide and double long living room featuring brand new flooring, wainscot trim, all framed by a series of architectural arches inviting you to equal parts kitchen and dining area. Extra tall ceilings add light, interest and function to the kitchen filled with lush cabinetry, an island, walk-in pantry, and raised breakfast bar for gathering. From here, walk-out and enjoy the double extended TREX deck overlooking the big two-level back yard. The primary suite has a dual tray ceiling which adds height and openness. The bath’s barrel ceiling creates twin walk-in closets, twin tall vanities, and a paired jetted tub and walk-in tile shower. 2 matching bedrooms and a hall bath complete the main living area. The handsome staircase leads to a fantastic, finished basement with twin family rooms! One is set up for audio visual fun plus a custom bar designed to enhance that fun with dishwasher, fridge, wine cooler and a secret door. The bigger family room is wide open and has unlimited uses. A true fourth bedroom is paired with a full bath and overlooks the open-air half of the patio; the other half is covered for shady days. Just steps away from the pool and clubhouse, and a short walk to Chapel Lake Park.
Sold for $460,000
$460,000
3010 Amelia Circle, Jeffersonville, IN 47130
4beds
3,106sqft
Single Family Residence
Built in 2015
10,018 Square Feet Lot
$469,800 Zestimate®
$148/sqft
$2,771 Estimated rent
Home value
$469,800
$446,000 - $493,000
$2,771/mo
Zestimate® history
Owner options
List your home for rent
$2,771/mo
Rent Zestimate®
Find your next renter with Zillow Rental Manager. Plus, with online applications, you can quickly screen prospective tenants – for free.
$2,771/mo
Rent Zestimate®
Refinance and save
$3,446/mo
Est. payment
Refinancing to a lower rate could help reduce your monthly payments and save thousands over the life of the loan.
$3,446/mo
Est. payment
Explore your selling options
Work with a Zillow partner agent
Leverage their expertise and Zillow's premium Showcase listings to get your home seen by more buyers.
Get startedList with your own agent
Get your home in front of millions of buyers by listing it on Zillow.
Learn how to do itSell it yourself
Take full control of how buyers see your home on Zillow by listing For Sale by Owner (FSBO).
List your homeWhat's special
Hall bathOpen - air halfPrimary suiteBigger family roomHandsome staircaseExtra tall ceilingsDual tray ceiling
Zillow last checked:
Listing updated:
Listed by:
Paul R Kiger II,
RE/MAX Advantage,
Sarah Ring,
RE/MAX Advantage
Bought with:
Brad Hocker, RB22002777
eXp Realty, LLC
Source: SIRA,MLS#: 202407232 Originating MLS: Southern Indiana REALTORS Association
Originating MLS: Southern Indiana REALTORS AssociationFacts & features
Interior
Bedrooms & bathrooms
- Bedrooms: 4
- Bathrooms: 3
- Full bathrooms: 3
Rooms
- Room types: Bonus Room, Family Room, Media Room
Primary bedroom
- Description: Deep Tray, Moulding, High Ceiling,Flooring: Luxury Vinyl Plank
- Level: First
- Dimensions: 12 x 16.5
Bedroom
- Description: Double Closet,Flooring: Luxury Vinyl Plank
- Level: First
- Dimensions: 12 x 10.5
Bedroom
- Description: Double Closet,Flooring: Luxury Vinyl Plank
- Level: First
- Dimensions: 12 x 10.5
Bedroom
- Description: True 4th bedroom/office,Flooring: Carpet
- Level: Lower
- Dimensions: 12 x 10
Dining room
- Description: W/o to deck, Mini Blind French Doors,Flooring: Luxury Vinyl Plank
- Level: First
- Dimensions: 10 x 13
Family room
- Description: W/O to patio, plantation blind, divided light,Flooring: Carpet
- Level: Lower
- Dimensions: 17 x 32
Family room
- Description: TV/Media, Full Bar w/appliances,Flooring: Carpet
- Level: Lower
- Dimensions: 17 x 26
Other
- Description: 2 vanities, 2 closets, Barrel Ceiling,Flooring: Tile
- Level: First
- Dimensions: 9 x 17.5
Other
- Description: X Tall Vanity,Flooring: Tile
- Level: First
- Dimensions: 5 x 8
Other
- Description: Full Bath,Flooring: Carpet
- Level: Lower
- Dimensions: 5 x 8
Kitchen
- Description: Island, Raised BB, Granite, SS,Flooring: Luxury Vinyl Plank
- Level: First
- Dimensions: 10 x 13
Living room
- Description: Brand New Flooring Throughout 1st Floor,Flooring: Luxury Vinyl Plank
- Level: First
- Dimensions: 15.5 x 21
Other
- Description: Laundry, sink, closet, Hall tree,Flooring: Tile
- Level: First
- Dimensions: 7.5 x 9.5
Heating
- Forced Air, Heat Pump
Cooling
- Central Air
Appliances
- Included: Dryer, Dishwasher, Disposal, Microwave, Oven, Range, Refrigerator, Water Softener, Washer
- Laundry: Main Level, Laundry Room
Features
- Wet Bar, Breakfast Bar, Ceramic Bath, Ceiling Fan(s), Entrance Foyer, Game Room, Jetted Tub, Kitchen Island, Bath in Primary Bedroom, Main Level Primary, Mud Room, Open Floorplan, Pantry, Split Bedrooms, Separate Shower, Cable TV, Utility Room, Vaulted Ceiling(s), Walk-In Closet(s)
- Windows: Blinds, Thermal Windows
- Basement: Full,Finished,Walk-Out Access,Sump Pump
- Has fireplace: No
Interior area
- Total structure area: 3,106
- Total interior livable area: 3,106 sqft
- Finished area above ground: 1,701
- Finished area below ground: 1,405
Property
Parking
- Total spaces: 3
- Parking features: Attached, Garage Faces Front, Garage, Garage Door Opener
- Attached garage spaces: 3
- Has uncovered spaces: Yes
Features
- Levels: One
- Stories: 1
- Patio & porch: Covered, Patio
- Exterior features: Paved Driveway, Patio
- Pool features: Association, Community
- Has spa: Yes
Lot
- Size: 10,018 Square Feet
- Dimensions: 75 x 154
Details
- Parcel number: 10422500476000039
- Zoning: Residential
- Zoning description: Residential
Construction
Type & style
- Home type: SingleFamily
- Architectural style: One Story
- Property subtype: Single Family Residence
Materials
- Brick, Frame
- Foundation: Poured
- Roof: Shingle
Condition
- Resale
- New construction: No
- Year built: 2015
Details
- Builder model: Ranch
- Builder name: ASB
Utilities & green energy
- Sewer: Public Sewer
- Water: Connected, Public
Community & HOA
Community
- Features: Clubhouse, Playground, Pool, Tennis Court(s), Sidewalks
- Security: Security System
- Subdivision: Villages Of Crystal Springs
HOA
- Has HOA: Yes
- Amenities included: Clubhouse, Playground, Pool, Tennis Court(s)
- HOA fee: $600 annually
Location
- Region: Jeffersonville
Financial & listing details
- Price per square foot: $148/sqft
- Tax assessed value: $442,100
- Annual tax amount: $4,131
- Date on market: 4/18/2024
- Cumulative days on market: 42 days
- Listing terms: Cash,Conventional,FHA,VA Loan
- Road surface type: Paved
Price history
| Date | Event | Price |
|---|---|---|
| 5/30/2024 | Sold | $460,000+0%$148/sqft |
Source:  SIRA #202407232 Report a problem SIRA #202407232 Report a problem | ||
| 4/22/2024 | Pending sale | $459,900$148/sqft |
Source: SIRA #202407232 Report a problem | ||
| 4/19/2024 | Listed for sale | $459,900+64.3%$148/sqft |
Source: SIRA #202407232 Report a problem | ||
| 12/5/2014 | Sold | $279,900+1066.3%$90/sqft |
Source: SIRA #201404778 Report a problem | ||
| 8/28/2014 | Sold | $24,000$8/sqft |
Source: Public Record Report a problem | ||
Public tax history
| Year | Property taxes | Tax assessment |
|---|---|---|
| 2025 | $4,028 -1.7% | $442,100 +9.8% |
| 2024 | $4,097 +12.5% | $402,800 -1.7% |
| 2023 | $3,641 +14.1% | $409,700 +12.5% |
| 2022 | $3,192 +3.2% | $364,100 +14.1% |
| 2021 | $3,094 +4.6% | $319,200 +3.2% |
| 2020 | $2,958 +1.9% | $309,400 +4.6% |
| 2019 | $2,904 +5.6% | $295,800 +3.1% |
| 2018 | $2,751 +3.4% | $287,000 +4.3% |
| 2017 | $2,661 | $275,100 +3.4% |
| 2016 | $2,661 -1.8% | $266,100 +266000% |
| 2014 | $2,710 +54100% | $100 |
| 2013 | $5 +69.5% | $100 |
| 2012 | $3 +47.5% | $100 |
| 2011 | $2 | $100 |
| 2010 | $2 | $100 |
| 2009 | $2 | $100 |
Find assessor info on the county website
Neighborhood: 47130
Nearby homes
- $409,3004 bd3 ba1.6k sqft3008 Amelia Cir, Jeffersonville, IN 47130Off Market
- $406,9004 bd3 ba1.6k sqft3012 Amelia Cir, Jeffersonville, IN 47130Off Market
- $386,1003 bd4 ba2.3k sqft3023 Blue Sky Loop, Jeffersonville, IN 47130Off Market
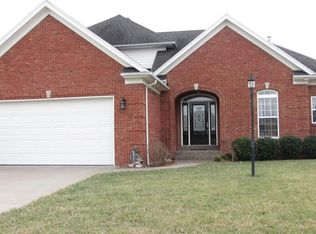
- $289,9003 bd2 ba1.5k sqft3025 Blue Sky Loop, Jeffersonville, IN 47130Off Market

- $378,6004 bd3 ba1.6k sqft3021 Blue Sky Loop, Jeffersonville, IN 47130Off Market
- $445,0004 bd3 ba2.6k sqft3006 Amelia Cir, Jeffersonville, IN 47130Sold
- $434,8004 bd3 ba1.6k sqft3009 Amelia Cir, Jeffersonville, IN 47130Off Market
- $392,2004 bd3 ba1.6k sqft3014 Amelia Cir, Jeffersonville, IN 47130Off Market
Nearby schools
GreatSchools rating
- 7/10Utica Elementary SchoolGrades: PK-5Distance: 1.2 mi
- 6/10Parkview Middle SchoolGrades: 6-8Distance: 5.4 mi
- 4/10Jeffersonville High SchoolGrades: 9-12Distance: 3.4 mi


Get pre-qualified for a loan
At Zillow Home Loans, we can pre-qualify you in as little as 5 minutes with no impact to your credit score.An equal housing lender. NMLS #10287.
Sell for more on Zillow
Get a Zillow Showcase℠ listing at no additional cost and you could sell for .
$469,800
2% more
+$9,396
With Zillow Showcase(estimated)
$479,196
- Indiana
- Clark County
- Jeffersonville
- 47130
- 3010 Amelia Circle
Nearby cities
Nearby neighborhoods
Nearby zip codes
Other Jeffersonville Topics
