** OPEN HOUSE: Saturday, October 10 - 2PM to 4PM ** Over 2300 well-maintained square feet in popular Forest Hill! Four bedrooms, two full and one half bathrooms. Almost everything has been updated, including very nicely updated kitchen and bathrooms. Large primary bedroom with dual closets and en suite bathroom. Powder room on main level. Tons of storage. Just over an acre - private, flat back yard with large, newer shed. Garage and driveway parking. Quiet, established neighborhood. No HOA! USDA eligible. Close to Bel Air, APG, I-95.
Coming soon 10/05
$589,000
3010 Andover Rd, Forest Hill, MD 21050
4beds
2,352sqft
Single Family Residence
Built in 1975
1.1 Acres Lot
$497,700 Zestimate®
$250/sqft
$-- HOA
What's special
- 4 days
- 500
- 74
Zillow last checked:
Listing updated:
Listed by:
Phil Morningstar 410-300-8420,
Cummings & Co. Realtors (410) 823-0033
Source: Bright MLS,MLS#: MDHR2060324
Facts & features
Interior
Bedrooms & bathrooms
- Bedrooms: 4
- Bathrooms: 3
- Full bathrooms: 2
- 1/2 bathrooms: 1
- Main level bathrooms: 1
Rooms
- Room types: Living Room, Dining Room, Primary Bedroom, Bedroom 2, Bedroom 3, Bedroom 4, Kitchen, Family Room, Foyer, Primary Bathroom, Full Bath
Primary bedroom
- Features: Flooring - Carpet
- Level: Upper
- Area: 324 Square Feet
- Dimensions: 27 X 12
Bedroom 2
- Features: Flooring - Carpet
- Level: Upper
- Area: 189 Square Feet
- Dimensions: 21 X 9
Bedroom 3
- Features: Flooring - Carpet
- Level: Upper
- Area: 144 Square Feet
- Dimensions: 12 X 12
Bedroom 4
- Features: Flooring - Carpet
- Level: Upper
- Area: 132 Square Feet
- Dimensions: 12 X 11
Primary bathroom
- Features: Flooring - Tile/Brick
- Level: Upper
Dining room
- Features: Flooring - Wood
- Level: Main
- Area: 121 Square Feet
- Dimensions: 11 X 11
Family room
- Features: Fireplace - Wood Burning, Flooring - Carpet
- Level: Main
- Area: 342 Square Feet
- Dimensions: 19 X 18
Foyer
- Features: Flooring - Tile/Brick
- Level: Main
- Area: 63 Square Feet
- Dimensions: 9 X 7
Other
- Features: Flooring - Tile/Brick
- Level: Upper
Kitchen
- Features: Flooring - Vinyl
- Level: Main
- Area: 208 Square Feet
- Dimensions: 16 X 13
Living room
- Features: Flooring - Wood
- Level: Main
- Area: 216 Square Feet
- Dimensions: 18 X 12
Heating
- Forced Air, Zoned, Heat Pump, Electric
Cooling
- Central Air, Zoned, Electric
Appliances
- Included: Microwave, Dishwasher, Dryer, Refrigerator, Cooktop, Washer, Water Heater, Electric Water Heater
- Laundry: Has Laundry
Features
- Bathroom - Tub Shower, Bathroom - Stall Shower, Ceiling Fan(s), Combination Dining/Living, Dining Area, Family Room Off Kitchen, Floor Plan - Traditional, Formal/Separate Dining Room, Dry Wall
- Flooring: Carpet, Ceramic Tile, Wood
- Windows: Replacement
- Basement: Connecting Stairway,Partially Finished,Exterior Entry
- Number of fireplaces: 1
- Fireplace features: Brick, Mantel(s), Wood Burning Stove
Interior area
- Total structure area: 3,024
- Total interior livable area: 2,352 sqft
- Finished area above ground: 2,352
- Finished area below ground: 0
Property
Parking
- Total spaces: 5
- Parking features: Garage Faces Side, Inside Entrance, Garage Door Opener, Asphalt, Attached, Driveway
- Attached garage spaces: 2
- Uncovered spaces: 3
Accessibility
- Accessibility features: None
Features
- Levels: Three
- Stories: 3
- Pool features: None
- Has view: Yes
- View description: Trees/Woods
Lot
- Size: 1.1 Acres
- Features: Rural, Front Yard, Rear Yard
Details
- Additional structures: Above Grade, Below Grade
- Parcel number: 1304033841
- Zoning: RESIDENTAL RR
- Special conditions: Standard
- Other equipment: None
Construction
Type & style
- Home type: SingleFamily
- Architectural style: Traditional
- Property subtype: Single Family Residence
Materials
- Brick, Vinyl Siding
- Foundation: Block
- Roof: Architectural Shingle
Condition
- Very Good
- New construction: No
- Year built: 1975
Utilities & green energy
- Electric: Underground, Circuit Breakers
- Sewer: On Site Septic
- Water: Well
Community & HOA
Community
- Subdivision: Clear Springs Estates
HOA
- Has HOA: No
Location
- Region: Forest Hill
- Municipality: Forest Hill
Financial & listing details
- Price per square foot: $250/sqft
- Tax assessed value: $406,133
- Annual tax amount: $4,426
- Date on market: 10/5/2026
- Listing agreement: Exclusive Right To Sell
- Listing terms: Cash,Conventional,FHA,USDA Loan,VA Loan
- Ownership: Fee Simple
- Road surface type: Black Top
Estimated market value
$497,700
$453,000 - $542,000
$2,747/mo
Price history
| Date | Event | Price |
|---|---|---|
| 2/6/2001 | Sold | $234,640$100/sqft |
Source: Public Record Report a problem | ||
Public tax history
| Year | Property taxes | Tax assessment |
|---|---|---|
| 2026 | $4,486 +5.2% | $406,133 +5% |
| 2025 | $4,266 +6.5% | $386,767 +5.3% |
| 2024 | $4,004 +3.1% | $367,400 +3.1% |
| 2023 | $3,885 +3.2% | $356,500 -3% |
| 2022 | $3,767 -1.2% | $367,400 +9.8% |
| 2021 | $3,812 +1.4% | $334,700 +2.7% |
| 2020 | $3,761 +2.8% | $325,867 -2.6% |
| 2019 | $3,659 +2.9% | $334,700 +8.6% |
| 2018 | $3,557 | $308,200 |
| 2017 | $3,557 | $308,200 +3.2% |
| 2016 | -- | $298,600 +1.6% |
| 2015 | -- | $293,800 |
| 2014 | $3,572 | $293,800 |
| 2013 | -- | $293,800 -5.1% |
| 2012 | -- | $309,700 |
| 2011 | -- | $309,700 |
| 2010 | -- | $309,700 -19.3% |
| 2009 | -- | $383,870 +13.2% |
| 2008 | -- | $339,246 +15.1% |
| 2007 | -- | $294,623 +17.8% |
| 2006 | -- | $250,000 +8.9% |
| 2005 | -- | $229,512 +9.8% |
| 2004 | -- | $209,026 +10.9% |
| 2003 | -- | $188,540 +3.1% |
| 2002 | -- | $182,856 +3.2% |
| 2001 | -- | $177,173 |
Find assessor info on the county website
Monthly payment
Est. payment
Payment breakdown
Explore the cost of this home by adjusting the details. Changes won't be saved.Climate risks
Neighborhood: 21050
Nearby schools
Schools provided by the listing agent
- Elementary: Jarrettsville
- Middle: Fallston
- High: Fallston
- District: Harford County Public Schools
Source: Bright MLS. This data may not be complete. We recommend contacting the local school district to confirm school assignments for this home.
Similar homes
- $599,9004 bd3 ba2.4k sqft3402 Baywood Dr, Forest Hill, MD 21050For Sale

 MLS ID #MDHR2060422, Andrew Undem, Berkshire Hathaway HomeServices Homesale Realty. Bright MLS
 - $599,0004 bd3 ba2.7k sqft2948 Grier Nursery Rd, Forest Hill, MD 21050For Sale
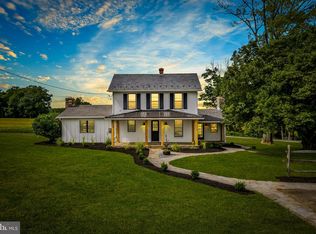 MLS ID #MDHR2060002, Andrew Johns, Keller Williams Gateway LLC. Bright MLS
 - $525,0004 bd3 ba2.7k sqft1602 Wileywood Ct, Forest Hill, MD 21050For Sale
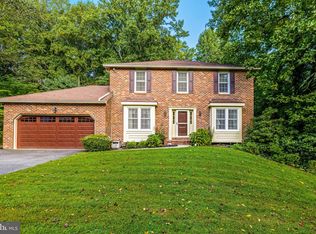 MLS ID #MDHR2059884, Andrew Spangenberger, Cummings & Co. Realtors. Bright MLS
 - $565,0004 bd2 ba2.1k sqft2010 Fallsgrove Way, Fallston, MD 21047For Sale
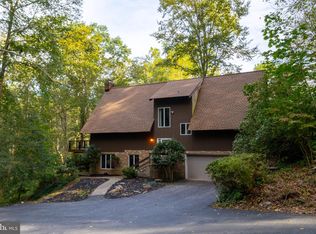 MLS ID #MDHR2060508, Daniel McGhee, Homeowners Real Estate. Bright MLS
 - $515,0004 bd3 ba2k sqft2406 Putnam Rd, Forest Hill, MD 21050For SaleMLS ID #MDHR2058150, Aidan Jones, Northrop Realty. Bright MLS
- $525,0004 bd3 ba2k sqft1404 Ryan Rd, Fallston, MD 21047For SaleMLS ID #MDHR2060570, Timothy Langhauser, Compass Home Group, LLC. Bright MLS
- $400,0003 bd3 ba2.6k sqft329 Bynum Ridge Rd, Forest Hill, MD 21050For SaleMLS ID #MDHR2060552, Julie Dobies, Boyle & Kahoe Real Estate. Bright MLS
- $430,0004 bd2 ba1.6k sqft1907 Lincoln Rd, Forest Hill, MD 21050For SaleMLS ID #MDHR2060354, David Niedzialkowski, Coldwell Banker Realty. Bright MLS
- $489,9993 bd3 ba2.4k sqft301 Blue Ridge Ct, Forest Hill, MD 21050For SaleMLS ID #MDHR2060328, NaTasha Morgan-Lipscomb, Redfin Corp. Bright MLS
- $599,0004 bd4 ba2.8k sqft1362 Rockridge Rd, Jarrettsville, MD 21084For SaleMLS ID #MDHR2059868, Drew Burgess, Berkshire Hathaway HomeServices PenFed Realty. Bright MLS
- $669,9904 bd4 ba3.2k sqft309 Streett Cir, Forest Hill, MD 21050For SaleMLS ID #MDHR2057292, Kirk Steffes, Cummings & Co. Realtors. Bright MLS
- $550,0004 bd3 ba2.7k sqft3906 Boxwood Rd, Jarrettsville, MD 21084For SaleMLS ID #MDHR2059326, Joe Norman, Keller Williams Gateway LLC. Bright MLS
- $685,0004 bd3 ba2.6k sqft2830 Forest Glen Dr, Baldwin, MD 21013For SaleMLS ID #MDHR2059870, Jenn Ercolano, Garceau Realty. Bright MLS
- $494,3334 bd2 ba2.4k sqft2310 Rockspring Rd, Forest Hill, MD 21050For SaleMLS ID #MDHR2055492, Steve Kuzma, Weichert, Realtors - Diana Realty. Bright MLS
- $499,0004 bd2 ba1.8k sqft2856 Sharon Rd, Jarrettsville, MD 21084For SaleMLS ID #MDHR2060282, Rebecca Gray, Keller Williams Legacy. Bright MLS
- $525,0003 bd3 ba2.5k sqft2708 Hunting Ridge Ct, Baldwin, MD 21013For SaleMLS ID #MDHR2060004, Harrison Greenough, Berkshire Hathaway HomeServices Homesale Realty. Bright MLS
- $475,0004 bd2 ba2k sqft2322 Rockspring Rd, Forest Hill, MD 21050For SaleMLS ID #MDHR2055152, Betty Klepetka, Keller Williams Gateway LLC. Bright MLS
- $549,9994 bd3 ba2.2k sqft6008 Forkwoods Rd, Baldwin, MD 21013For SaleMLS ID #MDBC2163504, Darin Donofrio, Long & Foster Real Estate, Inc.. Bright MLS
- $525,0004 bd3 ba2.6k sqft1316 Cheshire Ln, Bel Air, MD 21014For SaleMLS ID #MDHR2060174, Randy Pomfrey, Cummings & Co. Realtors. Bright MLS
- $674,9904 bd3 ba2.7k sqft(Undisclosed Address), Baldwin, MD 21013For SaleMLS ID #MDHR2058112, Debbie Harari, Long & Foster Real Estate, Inc.. Bright MLS
